Sign up with Google
 Sign in with Zoho

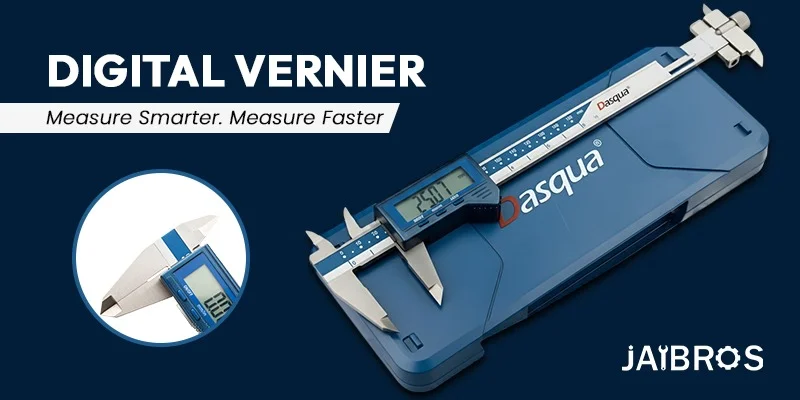
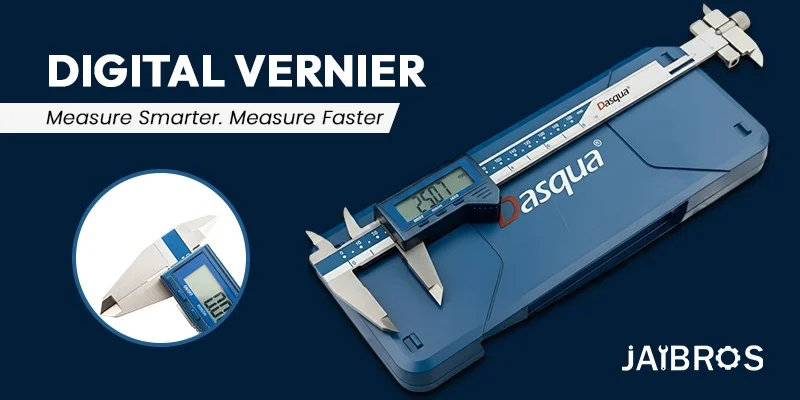
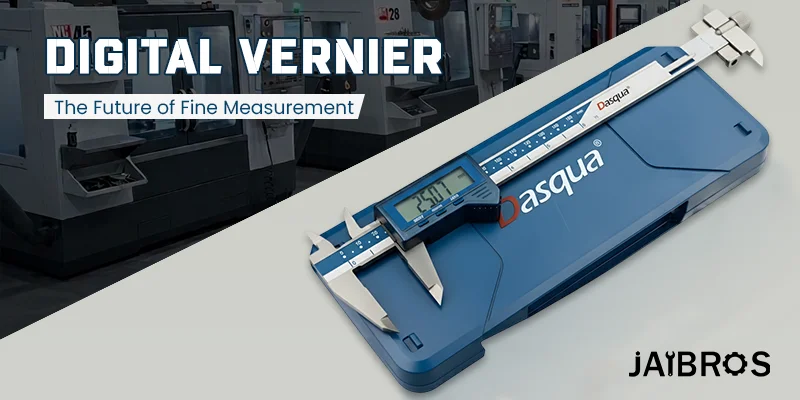
Accurate measurements are key to manufacturing, machining, fabricating and inspecting processes. The slightest dimensional variation affects the functionality of the part being measured. In this regard, choosing the most suitable measuring instrument needs to consider specifications such as resolution, accuracy, repeatability, and measurement range. A Digital Vernier Caliper is normally used when there is a need for fast and convenient dimensional checking. However, there are calipers that come in different resolutions of 0.01mm and 0.02mm. Knowing the difference between the two will help to know which is best suited to specific measurement needs.
It becomes particularly critical when measurements are conducted on or around precision components and parts produced using CNC Machines. A digital caliper with 0.01mm resolution can provide smaller increments compared to another with 0.02mm resolution. However, the higher resolution caliper does not mean that its accuracy is twice the other. Resolution refers to the smallest increment that can be displayed while accuracy refers to the closeness of the measurement to the true value of the dimension being measured.
What Does Resolution Mean?
Resolution refers to the smallest change in a measurement that an instrument can display. In digital measuring instruments, it is usually represented by the smallest numerical increment visible on the display.
For example:
- A 0.01 mm resolution instrument can display measurements in 0.01 mm increments.
- A 0.02 mm resolution instrument displays values in 0.02 mm increments.
- A smaller resolution value allows finer changes in dimensions to be observed.
- Resolution should not be treated as the same thing as accuracy.
Suppose a component has a dimension close to 30 mm. An instrument with 0.01 mm resolution can provide a more finely divided display than a model with 0.02 mm resolution. This can be useful when comparing parts or observing small dimensional variations.
Least count of digital vernier caliper is thus an important aspect to know about. Least count in general is the indication of the minimum unit of measurement that can be measured or read by the measuring tool. This aspect should be known before selecting a measuring instrument.
0.01 mm vs 0.02 mm Resolution
The easiest way to understand the difference is by looking at the smallest measurement increment each instrument can display.
A 0.01 mm resolution model can show measurement changes as small as 0.01 mm, providing finer detail on the display. This makes it useful when users need to identify small dimensional variations during precision inspection.
A 0.02 mm resolution model displays measurements in larger increments. It can still be suitable for general workshop work, routine inspection, and components with comparatively wider tolerances.
The key differences can be understood simply:
- 0.01 mm: Provides finer measurement increments.
- 0.02 mm: Provides slightly less detailed measurement increments.
- 0.01 mm: More useful when small dimensional changes need to be observed.
- 0.02 mm: Suitable for many general-purpose measurement applications.
- Neither resolution automatically determines the overall accuracy of the instrument.
Therefore, selecting 0.01 mm instead of 0.02 mm should depend on the tolerance and precision requirements of the particular application. A higher resolution is beneficial only when the extra measurement detail is actually useful.
Does Higher Resolution Mean Higher Accuracy?
This is one of the most popular misconceptions about measuring devices.
The resolution and accuracy specifications are distinct. The device that shows values with the resolution of 0.01 mm may possess accuracy limitations exceeding 0.01 mm. So, users must never think that the last decimal of the number displayed reflects measurement uncertainty.
Accuracy refers to the proximity of measurement to the accepted/referenced value. Repeatability refers to the consistency of results obtained from using the same instrument to conduct measurements.
For instance, if the reference component is 50.00 mm, while the instrument provides readings around 50.02 mm, then the readings are not necessarily accurate to 0.02 mm; even though, they may be repeatable.
Other factors that influence measurement results include temperature, surface cleanliness, jaws parallelism, measuring force, calibration status, and the operator's skills. Digital calipers need to be used correctly even when they offer high resolution.
Which Resolution Should You Select?
There is no universal answer because the suitable resolution depends on the job.
A 0.01 mm resolution instrument may be preferable for:
- Precision component inspection
- Checking smaller dimensional variations
- Quality-control operations
- Comparing closely matched components
- Applications involving tighter tolerances
A 0.02 mm resolution instrument can work well for:
- General workshop measurements
- Fabrication activities
- Routine dimensional checks
- Maintenance applications
- Components with comparatively wider tolerances
When components are produced using CNC Machine tools, the drawing tolerance should be considered before selecting a measuring instrument. If a component has a relatively wide permissible tolerance, a 0.02 mm resolution may be sufficient. For more demanding inspection work, 0.01 mm resolution can make small differences easier to identify.
However, if extremely tight tolerances need to be verified, users may need a micrometer or another precision measuring instrument rather than relying only on caliper resolution.
Factors That Affect Measurement Quality
Resolution is only one part of good measurement practice. The condition of the instrument and the way it is used can have a significant impact on the final reading.
Before taking a measurement, clean the component and measuring surfaces to remove chips, dust, oil, or other particles. Check the zero position and make sure the jaws move smoothly. The instrument should be positioned correctly against the surface being measured rather than held at an angle.
Measuring pressure should also remain consistent. Excessive force can produce incorrect readings, especially when working with softer materials. For important inspections, taking multiple readings can help identify inconsistent results.
Temperature should also be considered for precision work because materials expand and contract with changes in temperature. Proper storage, regular cleaning, careful handling, and periodic calibration can help maintain dependable performance over time.
Understanding Least Count Before Buying
The Digital vernier caliper least count should be evaluated alongside accuracy, measuring range, repeatability, jaw configuration, and construction quality.
Simply choosing the instrument with the smallest numerical resolution is not always the best approach. The instrument should match the actual tolerance and inspection requirements of the component.
For general-purpose work, 0.02 mm resolution may provide sufficient information. When finer dimensional changes need to be observed, 0.01 mm can be a more suitable choice. The manufacturer's stated accuracy should always be checked before making a final selection.
Conclusion
The difference between 0.01 mm and 0.02 mm resolution comes down primarily to the smallest measurement increment that can be displayed. A 0.01 mm model provides finer measurement visibility, while a 0.02 mm model can be adequate for many routine applications. Neither resolution should be confused with accuracy.
For reliable dimensional inspection, users should consider the component tolerance, required accuracy, measurement environment, instrument condition, and application before selecting a measuring device. With proper handling and regular verification, the right instrument can provide consistent results for everyday workshop and manufacturing requirements. jaibros offers a range of industrial and measurement-related products that can support different professional applications.
FAQs
1. What is the main difference between 0.01 mm and 0.02 mm resolution?
The main difference is the smallest increment that the instrument can display. A 0.01 mm model can show finer measurement changes than a 0.02 mm model.
2. Is a 0.01 mm instrument always more accurate?
No. Higher resolution does not automatically mean higher accuracy. Accuracy is a separate specification that should be checked in the manufacturer's technical details.
3. Which resolution is better for general workshop use?
For general-purpose measurements, either option may be suitable. The choice should depend on the dimensional tolerances and level of precision required for the work.
4. Why is resolution important in machining?
Resolution helps users observe small dimensional changes. This can be useful when inspecting machined components where dimensional consistency is important.
5. Can measurement techniques affect the reading?
Yes. Jaw alignment, measuring pressure, surface cleanliness, temperature, zero setting, and instrument condition can all influence the measurement. Proper technique is therefore essential for dependable results.