Sign up with Google
 Sign in with Zoho

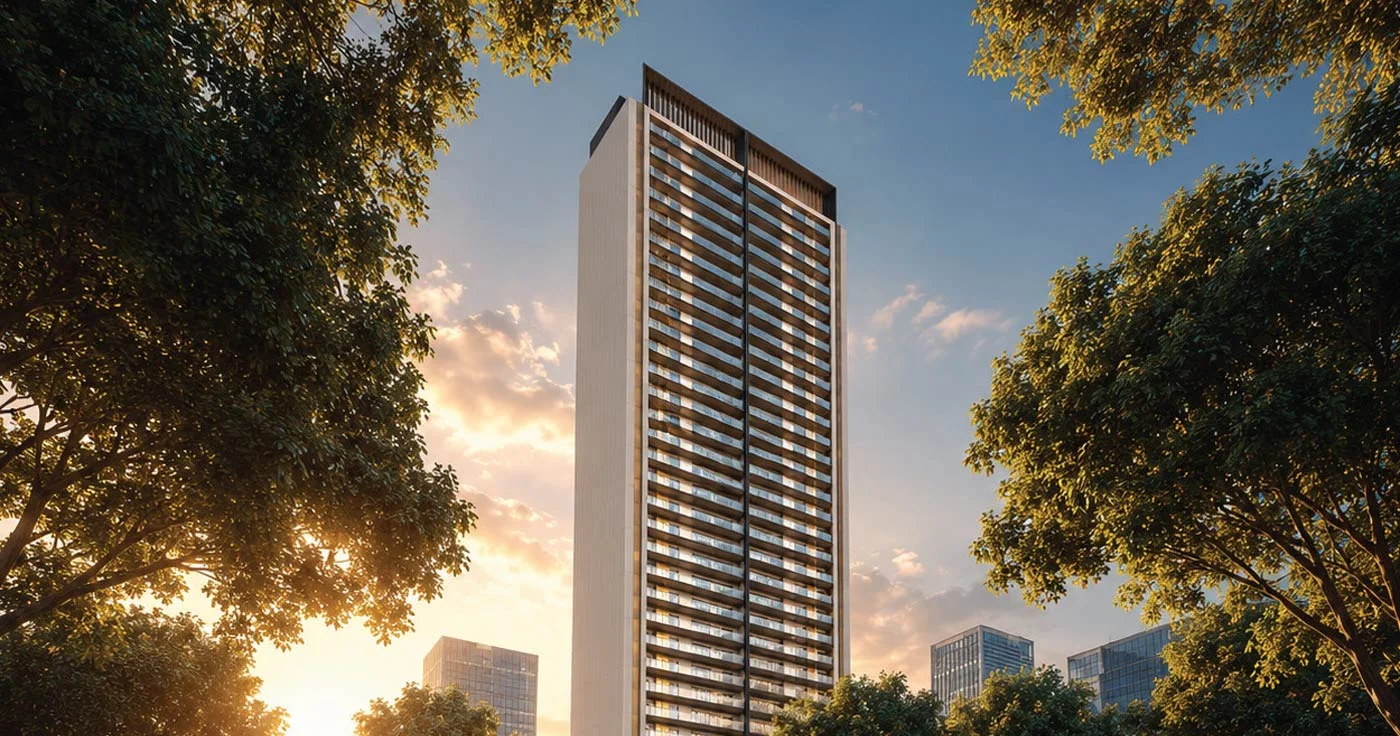
A new residential project has broken ground on one of the last remaining open plots along Golf Course Road in Gurugram. Godrej Samaris, spread across 7.4 acres in Sector 53, is now part of a broader wave of construction activity in a corridor that had seen little new residential land come up for development in recent years.
Location: Godrej Samaris Sector 53
The site sits within Godrej Samaris Sector 53, along the stretch known locally as Godrej Samaris Golf Course Road. It is one of several pre-launch projects in Gurgaon currently under discussion in real estate circles, largely because vacant land of this size has become uncommon in this part of the city.
Some basic facts about the surrounding area:
- The location is close to three expressways, with the airport around 30 minutes away by road
- Schools, hospitals and retail infrastructure already exist in the surrounding sectors
- The broader Godrej Sector 53 Gurgaon micro-market has been developed for well over a decade
Project Layout
Of the total 7.4-acre plot, the master plan allocates a comparatively large portion — around 80% — to open land, including parks and landscaped areas. The built structure is limited to five towers, each rising to G+36 floors.
Other elements included in the site plan:
- A nature trail running through part of the complex
- Walking paths, a treehouse structure, and designated outdoor seating areas
- Two separate clubhouse buildings rather than a single shared facility
This is a lower-density approach compared with some earlier developments in the same sector, where site coverage and tower spacing were typically tighter.
Unit Types and Sizes
Godrej Samaris Sector 53 Gurgaon is being developed with 3 and 4 BHK apartments, along with a small number of penthouse units. There are no smaller or mid-segment configurations included in the plan.
Recorded specifications for the available unit types:
- 3 BHK: approximately 2,935–2,984 sq ft
- 4 BHK: approximately 3,723 sq ft
- Penthouse: approximately 5,600 sq ft
Floor-to-floor ceiling height across the units is listed at 12 feet, compared with the 10–10.5 feet typically found in older towers built in the same sector.
Development Partners
The following firms are listed as partners on the project:
- Construction: Tata Projects
- Architecture: Gensler and Arcop
- Landscape design: Cooper Hills
- Interior design: Blink
Multiple firms working across construction, architecture and landscaping is a fairly standard structure for large-scale residential developments of this size.
Timeline and Status
Godrej Samaris is currently registered as a new launch, with possession dates listed for August 2033. This places the project several years out from completion, which is typical for large-format developments of this scale that are still in early construction stages.
Points relevant to the project's current stage:
- The project falls under new-launch status, meaning construction has only recently begun
- Long possession timelines are common for large multi-tower developments
- Pricing and unit availability, as with most new-launch projects, may change as construction progresses
Context Within the Sector
Golf Course Road has limited undeveloped land remaining, which is part of why Godrej Samaris Gurgaon has drawn attention among people tracking new construction activity in the area. Most of the corridor was developed in earlier phases by other builders over the past fifteen to twenty years, and large contiguous plots of this size are no longer common.
The project reflects one approach to developing a scarce urban plot — prioritising open space and lower tower density over maximising built-up area. Whether this approach holds up through the construction period will depend on execution over the coming years, as is the case with any project still several years from possession.