 Sign up with Google
 Sign in with Zoho

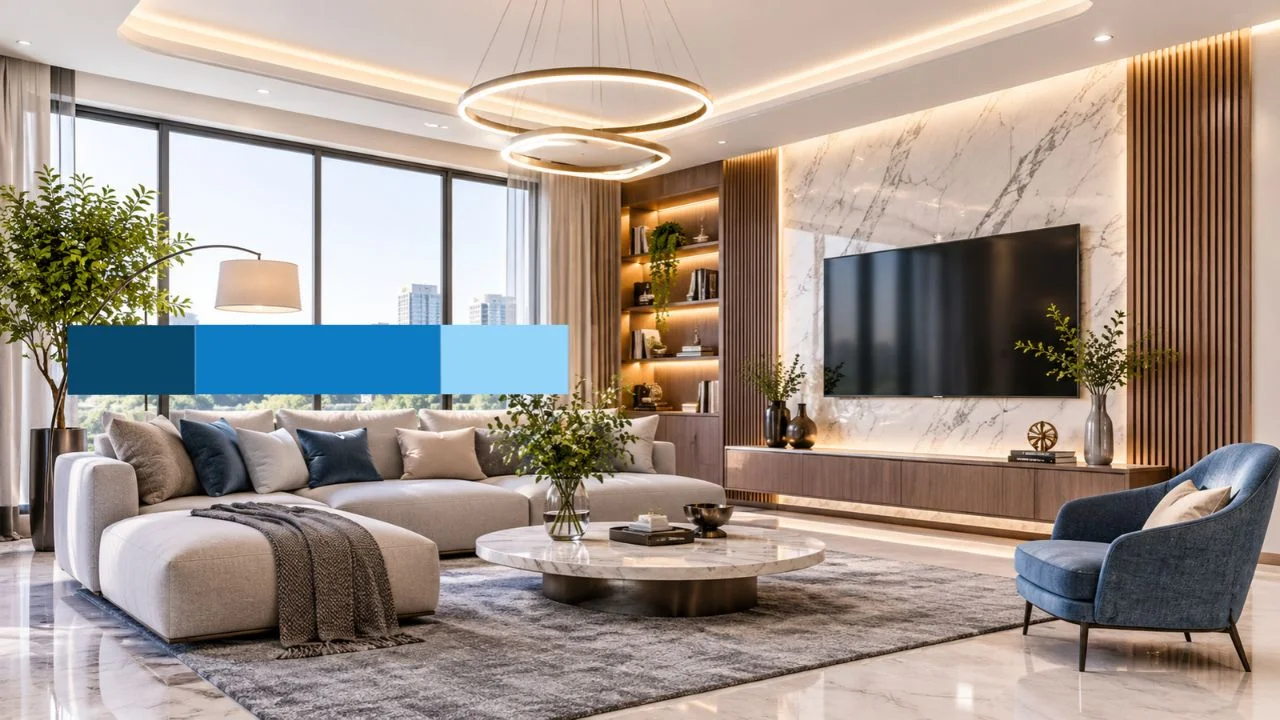
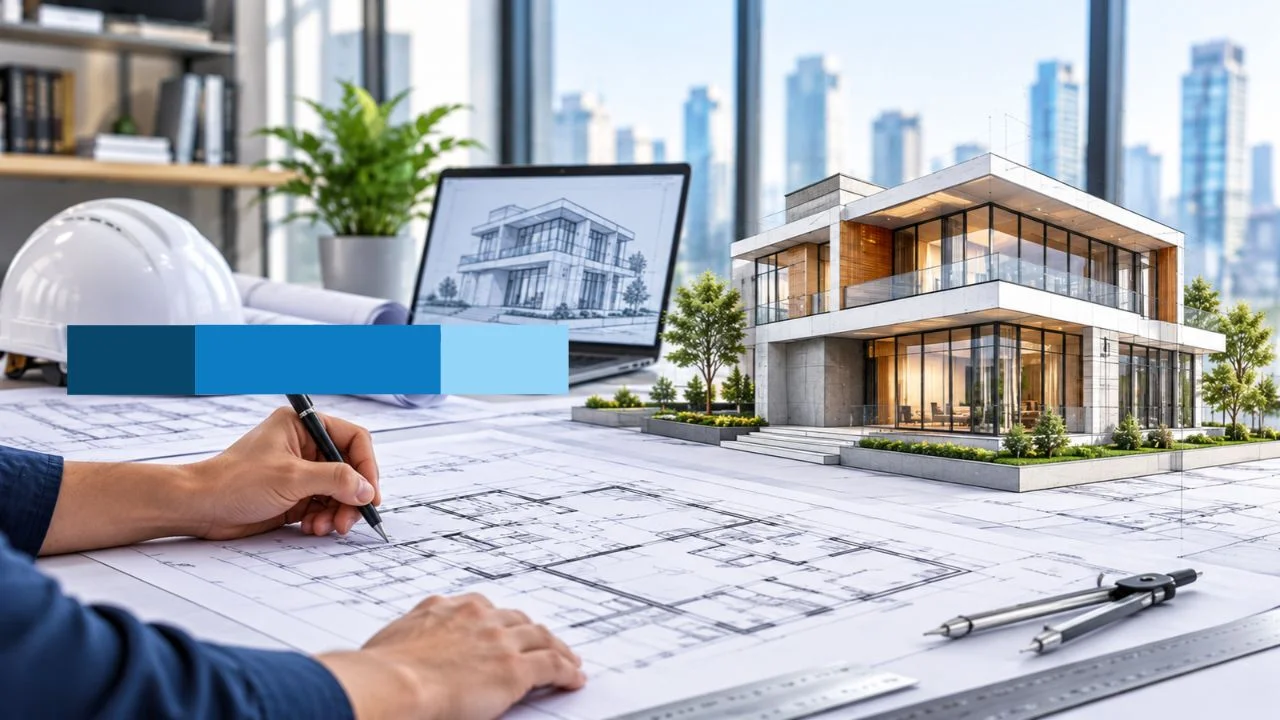
Architectural drawings are built for precision, yet flat elevations and technical schedules rarely help clients picture how a finished room will actually look and feel. Homeowners, commercial developers, and corporate stakeholders frequently struggle to connect two-dimensional floor plans with physical material samples. Across the United States, architecture firms, interior design studios, and general contractors increasingly depend on professional 3d interior rendering services to close this interpretive gap before construction begins. By turning complex CAD and BIM models into accurate, lifelike visuals, project teams win faster approvals, avoid expensive field revisions, and align every trade partner around a single clear vision.
Translating Complex Blueprints Through 3D Interior Visualization
Construction documents communicate structural tolerances, dimensions, and code compliance, but they cannot convey atmosphere or spatial flow. High-precision 3d interior visualization bridges that divide by illustrating how natural daylight interacts with honed limestone, brushed brass, or white oak flooring across different hours of the day. When design teams adopt 3d interior rendering services early in schematic design, clients can assess room proportions, ceiling heights, and sightlines immediately rather than guessing from line work.
That visual certainty is equally valuable when finalizing surface palettes and lighting schedules. Instead of asking a residential client or hospitality executive to imagine how four separate finish swatches will behave together under 3000K recessed downlights, detailed interior design rendering applies those exact textures directly onto the proposed room geometry. Driven by physically based rendering (PBR) shaders and real-world IES photometric profiles, architectural interior rendering services simulate true reflections, shadow softness, and color bounce. Stakeholders see the authentic warmth and contrast of a space upfront, eliminating hesitation during design sign-offs.
Eliminating Costly Field Revisions with 3D Interior Rendering Services
Late-stage change orders routinely erode project margins and disrupt tight construction schedules. Many mid-build modifications happen simply because an owner did not realize how narrow a hallway felt or how low a soffit dropped until framing was already complete. Photorealistic 3d rendering services function as a virtual prototype of the built environment, revealing spatial bottlenecks and aesthetic conflicts while changes still require a few hours at a workstation instead of thousands of dollars on an active job site.
Validating Space Planning, Custom Millwork, and Fixture Integration
Thorough spatial coordination requires examining an interior from both human eye level and overhead perspectives. Pairing room vignettes with 3d floor plan rendering helps designers, owners, and subcontractors verify furniture clearances, door swings, and circulation routes across an entire floor plate at once.
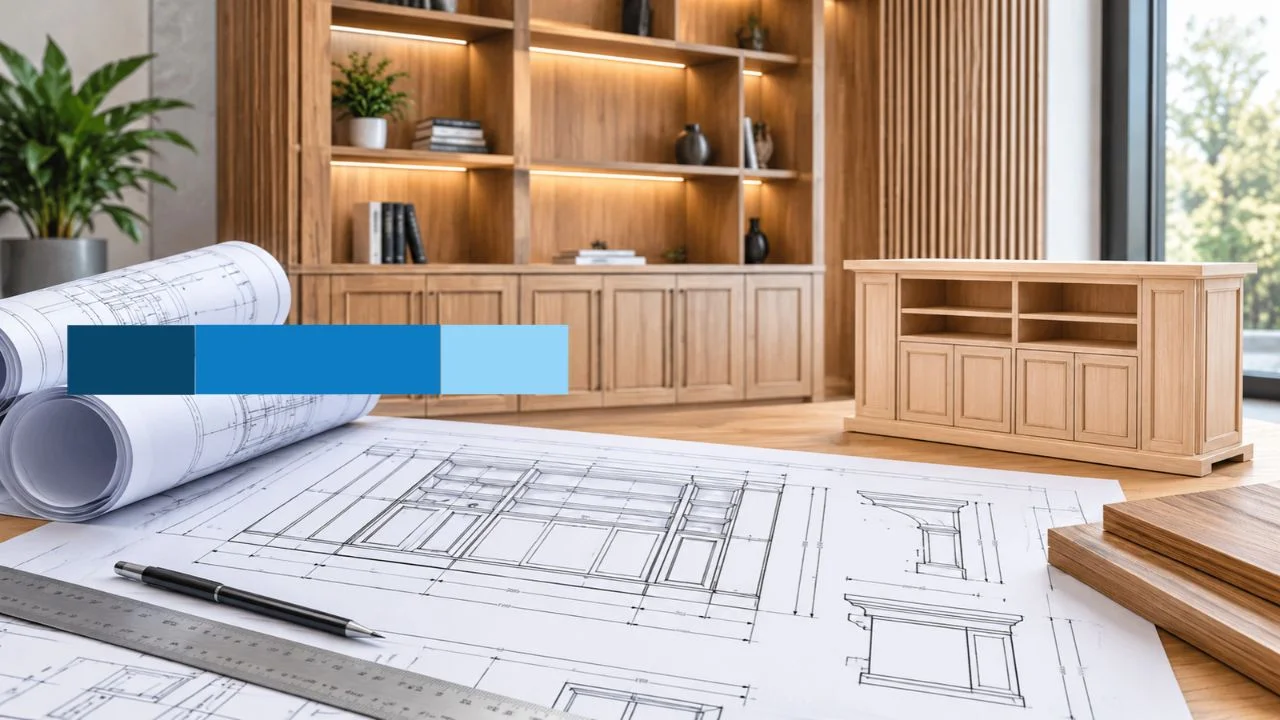
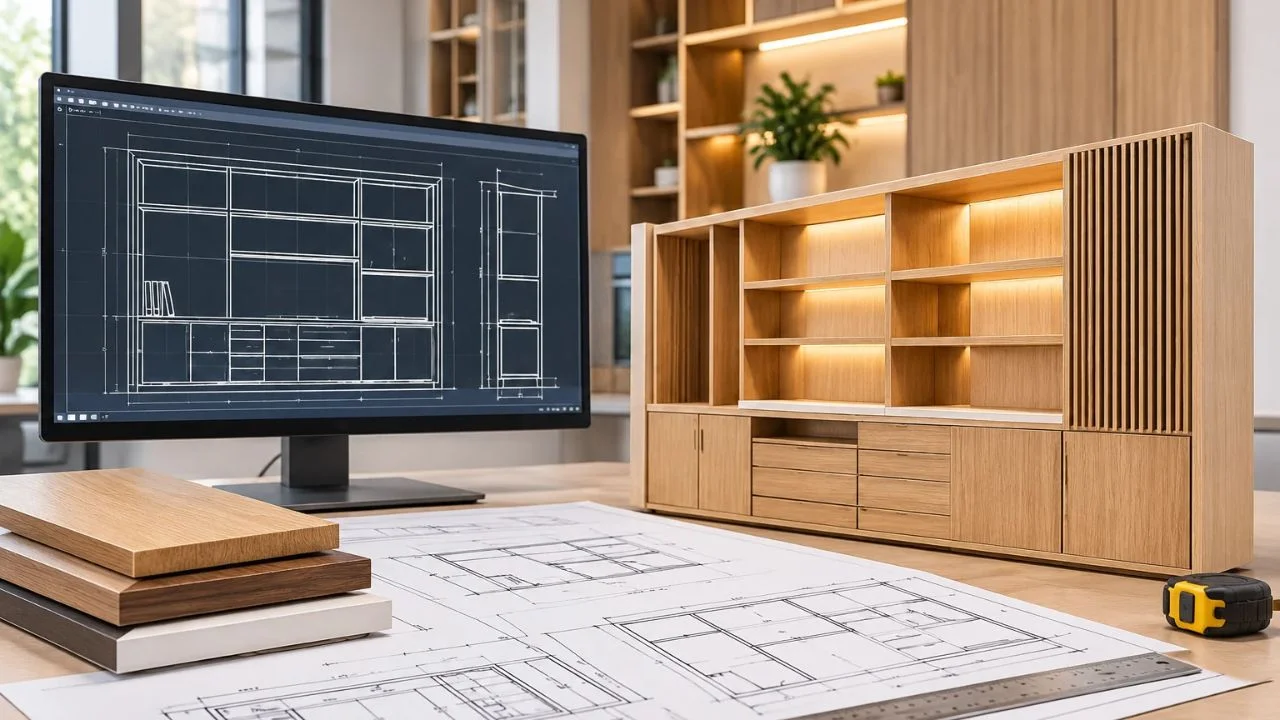
Custom architectural components also benefit from specialized product rendering services prior to shop drawing approval. Built-in reception desks, feature staircases, and acoustic ceiling baffles can be modeled to exact millimeter tolerances. Millwork fabricators and MEP engineers can review how linear LED channels, HVAC diffusers, and structural columns integrate into custom cabinetry, preventing clashes and reducing requests for information (RFIs) once crews mobilize.
Driving Pre-Construction Leasing, Financing, and Stakeholder Buy-In
Beyond design validation, high-resolution visuals serve as practical commercial assets for developers, multifamily builders, and design-build firms. In competitive US real estate markets, project teams routinely need pre-leasing commitments, investor funding, or board approvals months before drywall is installed.
- Multifamily and Commercial Pre-Leasing: Leasing teams use realistic lobby, amenity lounge, and model unit visuals to secure tenants well ahead of substantial completion.
- Investor and Municipal Presentations: Clear visual documentation demonstrates design caliber, finish quality, and project feasibility to lenders and review boards.
- Subcontractor and Trade Alignment: Visual references complement construction sets by illustrating finish transitions, tile layouts, and fixture placements at a glance.
When interior perspectives are coordinated alongside 3D exterior rendering, stakeholders experience a cohesive narrative from the building facade straight through to interior common areas. Showcasing seamless indoor-outdoor transitions such as multi-slide glass wall systems opening onto courtyard terraces helps reviewers appreciate the full architectural concept.
How to Evaluate an Interior 3D Rendering Company
Not every visualization studio understands the technical rigor required by licensed architects and commercial builders. Selecting a capable interior 3d rendering company means looking beyond polished portfolio images to evaluate technical workflow compatibility and construction literacy.
A dependable visualization partner should work natively with industry-standard platforms including Revit, AutoCAD, SketchUp, Rhino, and 3ds Max—without losing layer organization or dimensional accuracy. Familiarity with US building conventions, standard ceiling and door heights, ADA clearance zones, and commercial lighting fixtures ensures that rendered scenes remain genuinely buildable rather than purely artistic. For instance, companies like McLine Studios, which work across architectural drafting, BIM coordination, and 3D visualization, demonstrate how grounding rendering work in sound technical documentation leads to more reliable project outcomes. Before selecting a partner, review their revision milestones, material calibration standards, and willingness to share clay test renders so you can confirm geometric accuracy before final texturing begins.
Building a More Resilient Design Workflow
As client expectations rise and construction timelines compress, relying solely on flat blueprints and physical sample boards puts design firms at a disadvantage. Integrating professional 3d interior rendering services into standard project phases empowers architects and interior designers to communicate ideas clearly, catch spatial issues before procurement, and market unbuilt spaces with confidence. Whether you are refining a custom residential remodel or leading a multi-story commercial buildout, investing in accurate visualization early in the design process helps protect budgets, accelerate approvals, and turn ambitious concepts into built reality.