 Sign up with Google
 Sign in with Zoho

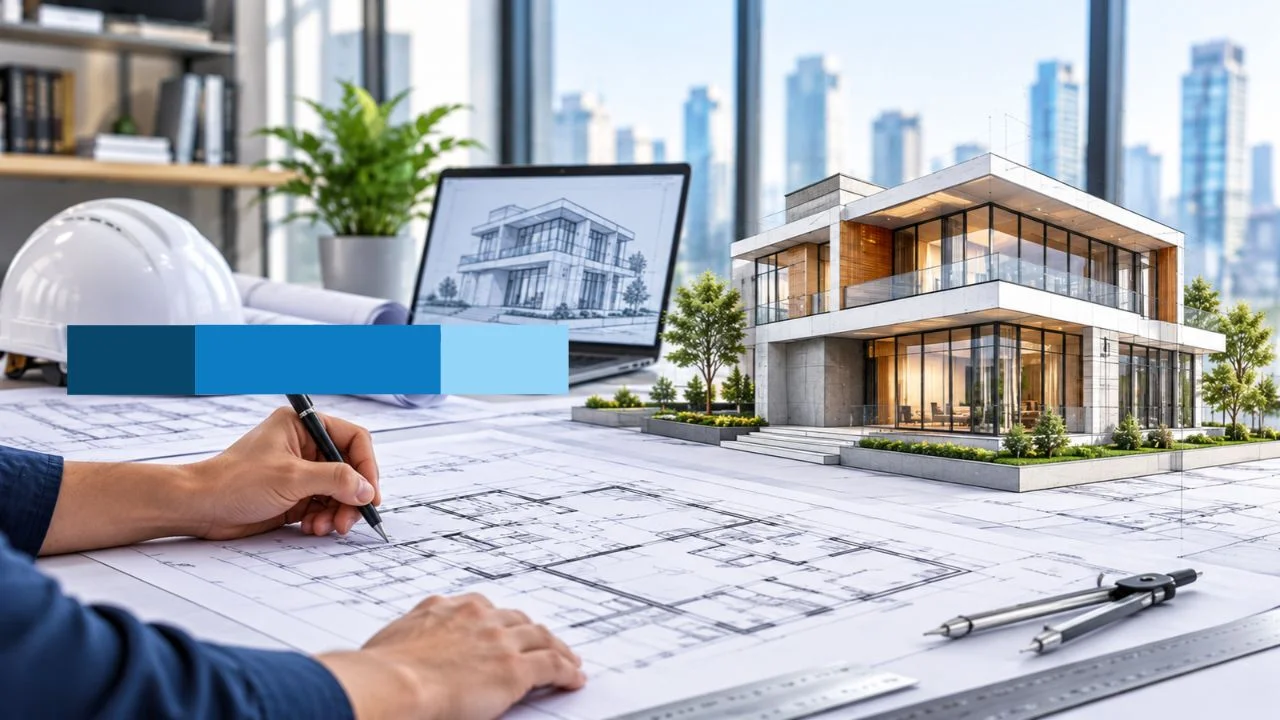
Unlike ground-up construction, commercial renovations rarely begin with a clean slate. Whether project teams are executing a corporate office tenant improvement, modernizing a retail storefront, or repurposing an industrial warehouse, they must navigate existing structural grids, aging mechanical infrastructure, and decades of undocumented alterations. Engaging experienced architectural drafting services early in pre-construction gives architects, general contractors, and property owners the technical certainty required to control costs, streamline permitting, and prevent costly surprises once demolition starts.
Why Verified Site Data Prevents Costly Renovation Surprises
The greatest financial risk in commercial remodeling comes from hidden discrepancies between legacy property records and actual site conditions. Original blueprints seldom capture years of informal tenant partitions, rerouted plumbing lines, or ductwork concealed above suspended ceilings. When design teams build new layouts on unverified assumptions, contractors inevitably run into field conflicts that trigger expensive change orders and schedule delays.
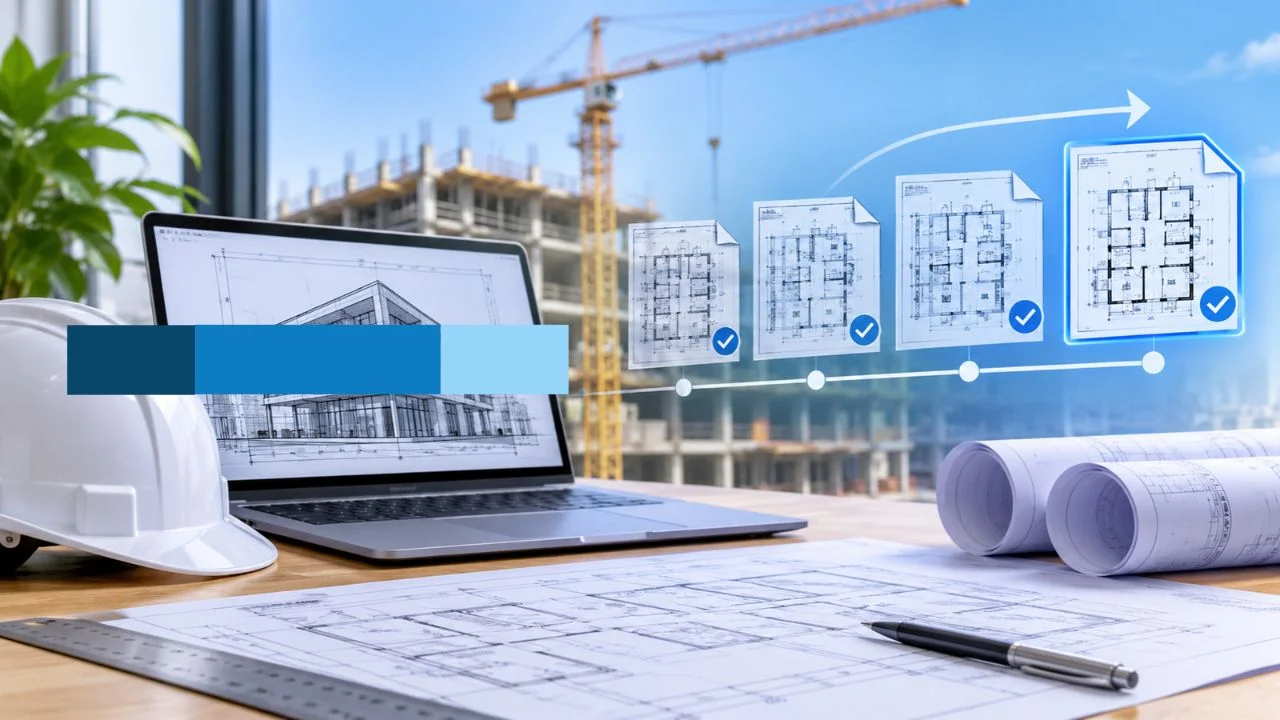
Beginning pre-construction with accurate existing conditions drawings removes that guesswork. Using on-site laser scanning and manual verification, drafting specialists capture true field dimensions, slab-to-deck heights, window mullion spacing, and structural column locations. Establishing reliable baseline geometry ensures every design decision reflects the building's physical reality rather than outdated paper records.
Key Deliverables in Commercial Architectural Drafting Services
Transforming an active or aging commercial facility demands a coordinated package of technical documents tailored to both municipal plan reviewers and trade contractors. Depending on project complexity, comprehensive drafting support typically spans two primary stages.
Converting Legacy Blueprints into Modern CAD Files
Many commercial property owners only have faded paper blueprints, scanned PDFs, or incomplete permit sets from earlier decades. Before productive space planning can begin, those static records must be rebuilt into editable digital files. Specialists handle converting legacy architectural drawings into clean CAD files structured with consistent layering, standardized line weights, and clear annotation conventions. Clean base files allow architects and engineers to collaborate smoothly without redrawing the entire building shell from scratch.
Producing Permit and Construction Document Sets
A complete commercial renovation package translates design intent into clear, buildable instructions across every discipline:
- Demolition and Phasing Plans: Separate load-bearing framing from non-structural partitions while identifying fixtures slated for removal, salvage, or protection in occupied buildings.
- Proposed Layouts and Space Planning: Leverage commercial floor plan drafting services to optimize workstation density, customer flow, egress travel paths, and departmental adjacencies.
- Reflected Ceiling Plans and Interior Elevations: Align lighting fixtures, HVAC diffusers, fire sprinkler heads, acoustic ceilings, and custom architectural millwork.
- Code Compliance and Accessibility Details: Document International Building Code (IBC) fire-rated assemblies, stair geometry, and Americans with Disabilities Act (ADA) restroom and ramp clearances required by local reviewers.
Managing Code Compliance and MEP Coordination in US Remodels
Commercial remodeling across the United States requires careful alignment with current life-safety, energy, and accessibility regulations. Even a targeted interior reconfiguration can trigger mandatory upgrades to exit corridors, fire alarm coverage, or restroom clearances under local Authorities Having Jurisdiction (AHJs). Detailed renovation drawings allow project teams to identify these compliance requirements during schematic design rather than mid-review, avoiding weeks of permitting delays.
Coordination across Mechanical, Electrical, and Plumbing (MEP) systems is equally vital. Older commercial properties frequently have shallow ceiling plenums that leave minimal clearance for new ductwork, electrical conduit, or fire suppression piping. When architectural plans, structural framing, and MEP layouts are properly aligned, subcontractors can prefabricate assemblies off-site and install systems without on-site clashes.
To keep pace with compressed commercial schedules, many architecture firms, design-build contractors, and corporate facility teams augment their internal staff with dedicated production support. For example, firms such as McLine Studios assist AEC teams by converting raw field measurements, point cloud data, and redline markups into permit-ready CAD and BIM deliverables. Delegating heavy production drafting and sheet organization enables lead architects and project managers to focus on client strategy, code interpretation, and construction administration.
Maintaining Asset Value with Post-Construction As-Built Documentation
Drafting responsibilities extend well beyond permit approval. Throughout construction, unforeseen structural conditions or owner-driven field adjustments inevitably modify minor details from the approved design set. Capturing those field changes accurately ensures the property owner receives a dependable record of the completed space.
Securing reliable as-built drawings services at project closeout safeguards long-term building value. Accurate post-construction records simplify ongoing facility maintenance, speed up emergency utility shutoffs, and provide a trustworthy baseline for future tenant turnovers or floor plate reconfigurations.
Preparing Your Next Commercial Renovation for Predictable Delivery
Predictable commercial remodeling relies on closing the gap between design intent and physical building conditions. By confirming field dimensions early, digitizing legacy records, issuing coordinated renovation drawings, and updating documentation at closeout, project teams significantly reduce Requests for Information (RFIs) and protect construction budgets.
Whether you are leading a multi-floor corporate build-out or repositioning a retail center, investing in accurate architectural drafting services establishes the technical foundation for a smooth build. Before locking in your next commercial renovation timeline, audit your current facility records and work with experienced drafting professionals who can turn complex existing conditions into clear, buildable plans.