 Sign up with Google
 Sign in with Zoho

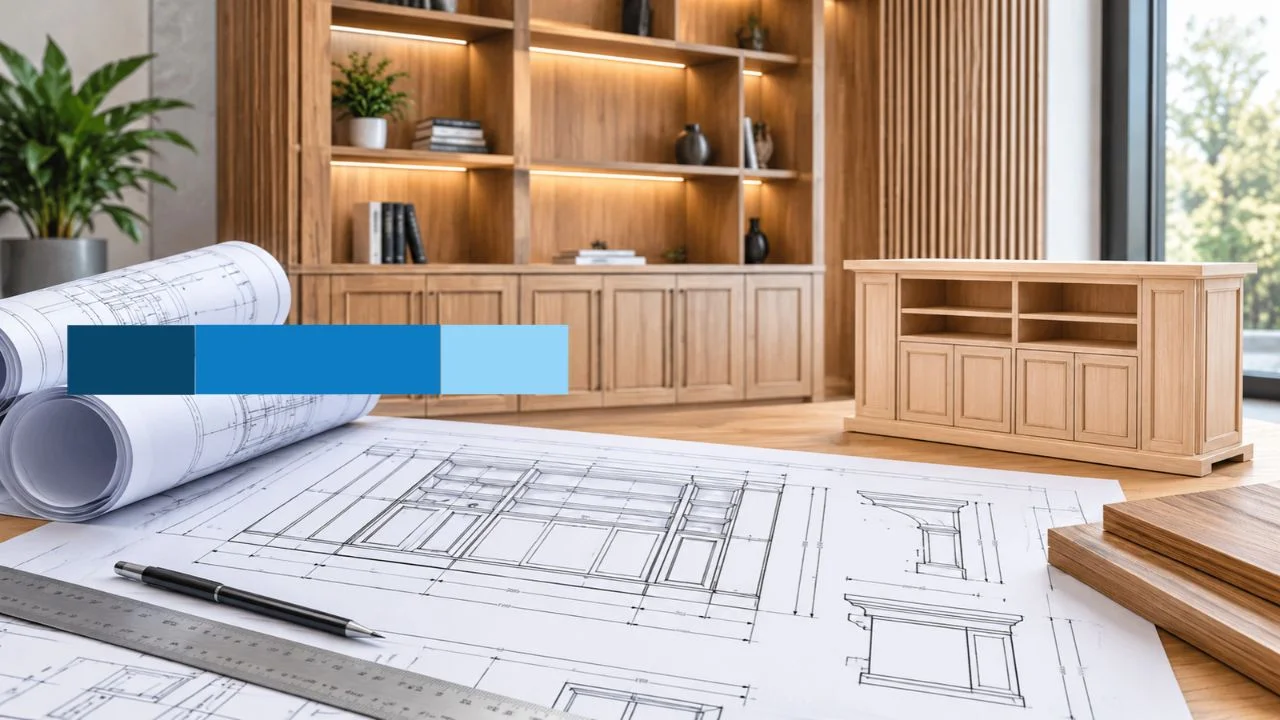
In high-end commercial interiors and custom residential projects, the bridge between design intent and physical installation is built on accurate technical documentation. Architects and interior designers create visionary concepts, but turning those ideas into manufacturable, field-ready fixtures requires detailed millwork shop drawings. For millwork fabricators, general contractors, and project managers across the USA, comprehensive drafting is not merely an administrative requirement it is the operational foundation for flawless fabrication, precise material estimation, and seamless jobsite assembly.
Streamlining Commercial Fit-Outs Through Architectural Submittals
When executing complex commercial fit-outs, such as corporate offices, luxury hotels, or retail environments, off-the-shelf cabinetry rarely meets project specifications. Custom architectural millwork drawings serve as the technical blueprint connecting the design team, woodworkers, sub-contractors, and installers. Without clear submittals, minor misunderstandings regarding grain direction, hardware tolerances, dynamic joinery, or MEP (mechanical, electrical, plumbing) integration can escalate into costly jobsite delays.
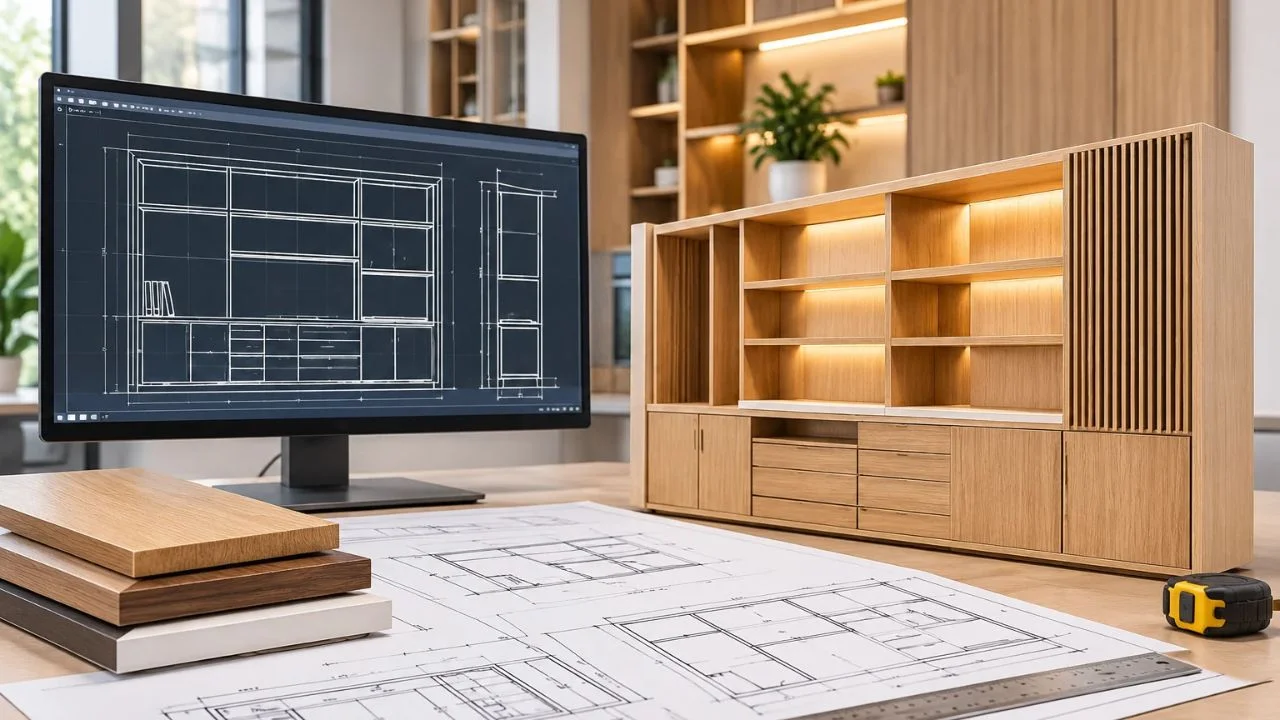
Professional shop drawing services translate conceptual architectural drawings into production-ready drafting sets. These documents detail exact dimensions, elevation views, cross-sections, fasteners, edge banding schedules, and wall blocking requirements. Resolving spatial conflicts digitally before cutting expensive hardwoods or composite panels protects construction timelines and preserves project profit margins.
Key Engineering Standards in Custom Cabinetry Drafting
High-quality shop drawings must balance visual aesthetics with structural integrity. Whether building a curved reception desk with integrated lighting or custom wall paneling for an auditorium, every technical detail requires attention.
Material Selection, Core Specs, and Structural Joinery
Custom architectural woodwork relies on explicit material specifications. Modern drafting sets detail core materials (MDF, Baltic birch, marine-grade plywood), veneers, laminates, and hardware specifications. Furthermore, submittals must outline specific joinery methods—such as mortise-and-tenon, dado joints, or dowels—to guarantee structural performance under daily commercial use.
Utility Clearance, Wire Management, and Hardware Routing
Custom millwork rarely exists in isolation. It frequently intersects with electrical conduits, plumbing lines, HVAC diffusers, and technology infrastructure. Draftsmen must incorporate wire management grommets, access panels, cutouts, and concealed hardware into the design. Additionally, heavy-duty drawer slides, concealed hinges, and touch-latches require exact spatial clearances for smooth operational performance.
Cross-Trade Alignment and Interior Glazing Systems
In modern commercial spaces, woodwork frequently interfaces with structural steel, stone surfaces, and interior glazing. For example, when detailing glass-front display cases or executive office surrounds, millwork drafting must align with structural rough openings and specialized Glazing Shop Drawings. Coordinating these trade submittals prevents fitting issues during final installation.
Software Ecosystems: CAD vs. Automated Parametric Modeling
The evolution of Computer-Aided Design (CAD) has transformed drafting from simple 2D illustrations into intelligent parametric models. Choosing the right drafting environment depends on project complexity and shop capabilities.
Versatile 2D Architectural Detailing in AutoCAD
Standard 2D AutoCAD millwork drawings remain the industry standard for custom, one-off architectural woodwork. AutoCAD offers exceptional flexibility for drafting intricate moulding profiles, complex wall sections, and custom assemblies that require specialized geometric customization.
Direct CNC Integration with Cabinet Vision & Microvellum
For a high-volume millwork shop drawings company, parametric software platforms deliver maximum efficiency. Utilizing Cabinet Vision shop drawings allows engineers to generate accurate cut lists, material utilization reports, and CNC machine code directly from the model. Similarly, Microvellum shop drawings integrate seamlessly with AutoCAD and database systems, streamlining production for large-scale hospitality and healthcare projects.
Submittal Best Practices for Faster Design Approvals
Securing prompt sign-offs from architects and general contractors requires adherence to rigorous drafting standards. Professional drafting teams, including firms like McLine Studios, emphasize clarity, standardized CAD layering, and precise site coordination to expedite the submittal review process.
- Verify Field Dimensions Early: Always reconcile architectural plans with actual jobsite conditions. Wall plumbness, floor levelness, and rough opening dimensions must be verified before finalizing manufacturing drawings.
- Maintain Clear Visual Hierarchy: Utilize standardized line weights, hatch patterns, and dimensioning standards. Clear visual hierarchy helps architects verify design intent while shop personnel quickly identify construction details.
- Include 3D Isometric Views: Complex custom millwork shop drawings benefit from 3D axonometric views. These visual breakdowns clarify how intricate sub-assemblies interlock, guiding bench carpenters and field installers.
Scaling Fabrication Output with Dedicated Technical Talent
Managing drafting demands in-house can create operational bottlenecks during peak construction periods. Partnering with an external drafting firm offers access to experienced technical talent, reduced operational overhead, and predictable submittal timelines. Whether producing custom cabinetry submittals or managing extensive commercial interiors, reliable drafting support maintains momentum across every phase of construction.
Conclusion: Driving Quality Through Millwork Shop Drawings
Precision millwork shop drawings are fundamental to successful architectural woodwork and custom commercial interiors. By combining rigorous field verification, explicit material callouts, multi-trade coordination, and modern parametric drafting software, construction professionals eliminate jobsite guesswork. Investing in top-tier technical submittals ensures that every custom cabinet, wall panel, and fixture delivers lasting quality from fabrication to final installation.