Sign up with Google
 Sign in with Zoho

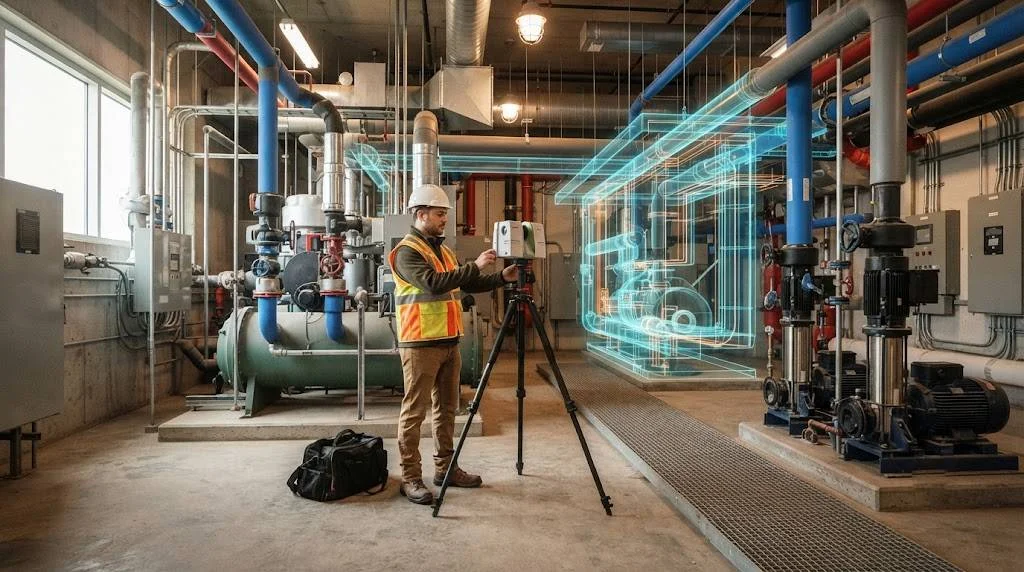
Laser scanners can capture millions of data points in minutes, but a point cloud is only the starting line. Turning that raw data into a reliable Revit model is where most renovation, retrofit, and facility projects in the United States run into trouble. BIM managers, architects, and general contractors who understand the common point cloud problems can avoid rework, protect budgets, and deliver coordinated models that hold up in the field.
Why Point Cloud Quality Decides Scan to BIM Success?
Every wall, duct, and beam in your model traces back to scan data. If the cloud has gaps, drift, or misalignment, the model inherits those errors. Professional Scan to BIM Services start with a data quality review before any modeling begins, because fixing a registration error in the cloud costs far less than fixing it after clash detection.
Challenge 1:- Noise and Incomplete Data
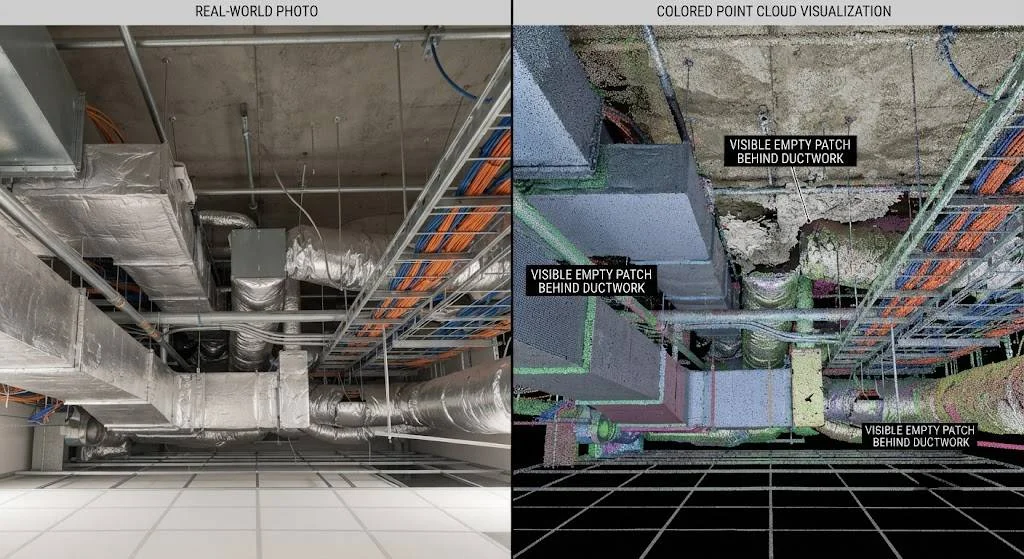
Scans often include stray points from people, vehicles, dust, and reflective or transparent surfaces such as glass and polished metal. Occlusion adds another problem. Ceiling plenums, mechanical rooms, and areas behind equipment are frequently hidden from the scanner.
How to Fix It
- Plan scan positions with overlap, and add elevated or offset setups for tight spaces.
- Use noise filtering and outlier removal during cleanup.
- Flag hidden zones early and document them as assumptions or schedule a rescan.
- Pair scans with photos and field measurements where line of sight is impossible.
Challenge 2:- Registration and Alignment Errors
Registration stitches individual scans into one unified cloud. Poor target placement, weak overlap, or long scanning sessions can cause drift, which shows up as doubled walls or floors that do not match between levels.
How to Fix It
- Review registration reports and keep cloud-to-cloud error within project tolerance.
- Place survey targets or use control points to anchor each floor.
- Check vertical alignment between levels before modeling starts.
- Georeference the cloud to the project coordinate system so it aligns with civil and structural dat
Challenge 3:- Large File Sizes and Slow Workflows
A single building can produce hundreds of gigabytes of scan data. Opening that data directly in Revit slows teams down and causes crashes.
How to Fix It
- Index the cloud into formats such as RCP or RCS and use region-based segments.
- Subsample dense areas where full resolution is not needed.
- Split the cloud by floor, zone, or discipline.
- Use cloud storage with defined naming standards so every team member references the same dataset.
Interoperability matters too. The ASTM E57 standard gives teams a vendor-neutral format for exchanging 3D imaging data between platforms, as described in the ASTM E2807 specification.
Challenge 4:- Unclear Level of Development and Accuracy
Many disputes begin with a vague scope. One party expects a basic massing model, while the other assumes millimeter-level detail. Without defined LOD and accuracy, even good Scan to BIM Modeling Services can miss expectations.
How to Fix It
- Define LOD for each element category in the project BIM Execution Plan.
- Specify a Level of Accuracy using the USIBD Level of Accuracy Specification, so scan tolerances and model tolerances are clear.
- Agree on what will be modeled, what will be left as a point cloud reference, and what is excluded.
- Document deviations instead of silently correcting them.
Challenge 5:- As-Built Conditions That Differ from Drawings
Older buildings rarely match their original plans. Walls lean, slabs slope, and past renovations leave undocumented changes. Modeling to idealized geometry can create fit problems for new construction.
How to Fix It
- Model to the measured condition where it affects fabrication or tight clearances.
- Use deviation analysis to compare the model against the cloud and flag variances.
- Set a tolerance threshold, for example modeling slab slope only when it exceeds a limit defined in the scope.
- Keep a deviation log so designers can see where the building departs from the drawings.
Challenge 6:- Congested MEP Systems
Mechanical rooms and above-ceiling spaces are the hardest areas to capture and model. Pipes hide behind ducts, insulation obscures sizes, and conduit runs overlap. Missing one hanger or offset can create a major clash during install.
How to Fix It
- Capture MEP spaces at higher scan density and with extra setups.
- Verify pipe diameters, insulation thickness, and elevations against the cloud.
- Model systems with correct connections, slopes, and clearances so they can be used for prefabrication and coordination.
- Rely on specialized MEP BIM Services teams who understand system logic, not just geometry.
Challenge 7:- Inconsistent Modeling Standards
When several modelers work from the same cloud, naming conventions, family selection, and worksets can vary. This slows coordination and makes models harder to maintain.
How to Fix It
- Create a modeling template with approved families and parameters.
- Use a QA checklist that covers geometry, classification, and parameter completeness.
- Run overlay checks between the model and the cloud at set milestones.
- Align deliverables with the GSA BIM Guide for 3D Imaging, which is a practical reference for federal and private projects alike.
A Step by Step Scan to BIM Workflow That Cuts Rework
A repeatable process removes most of the risks above. Teams that follow the same sequence on every project spend less time correcting models and more time coordinating.
- Define scope, LOD, and accuracy requirements before scanning.
- Plan scan positions and control points based on building layout.
- Register, clean, and validate the cloud against tolerance targets.
- Segment and index the cloud for efficient use in Revit.
- Model by discipline using approved standards.
- Run deviation checks and clash detection.
- Deliver the model with a documented list of assumptions and exclusions.
How to Evaluate a Scan to BIM Provider Before You Commit?
The provider you choose affects cost and schedule as much as the scanner does. Quality varies widely in how teams handle registration, hidden conditions, and discipline coverage. Use the checks below before you sign a scope for any Point Cloud to BIM Services package.
Ask for Process Evidence, Not Only Portfolio Images
A polished screenshot does not prove field accuracy. Request a sample registration report, a deviation analysis, and a QA checklist from a past retrofit project. A reliable team can show how it measures and verifies its own work.
Confirm Depth Across Disciplines
Architectural, structural, and MEP modeling need different skills. Confirm that the team has modeled systems with correct connections, slopes, and clearances, especially if you plan to use the output for prefabrication. Dedicated MEP BIM Services experience matters most in congested mechanical spaces.
Check Software and Deliverable Compatibility
Make sure the provider works in Revit and can deliver in the formats your team uses, such as RVT, IFC, NWC, or RCP. They should also follow your BIM Execution Plan, file naming rules, and shared coordinate system.
Ask How They Handle Unknown Conditions
Every scan has blind spots. A strong provider lists assumptions, flags hidden areas, and asks for field verification instead of guessing. This habit prevents costly surprises during demolition and installation.
Watch for Warning Signs
- A fixed price with no defined LOD or accuracy tolerance.
- No clear QA step between modeling and delivery.
- Unwillingness to share sample reports or past deliverables.
- Little experience with US project standards and renovation workflows.
A small pilot on one floor or zone is a low-risk way to test quality, communication, and turnaround before committing to the full building.
Conclusion
Most point cloud problems come from planning gaps rather than software limits. Clear scope, disciplined registration, smart data handling, and a defined accuracy standard keep Scan to BIM projects predictable. Teams that address these challenges early deliver models that designers, contractors, and owners can trust.