Sign up with Google
 Sign in with Zoho

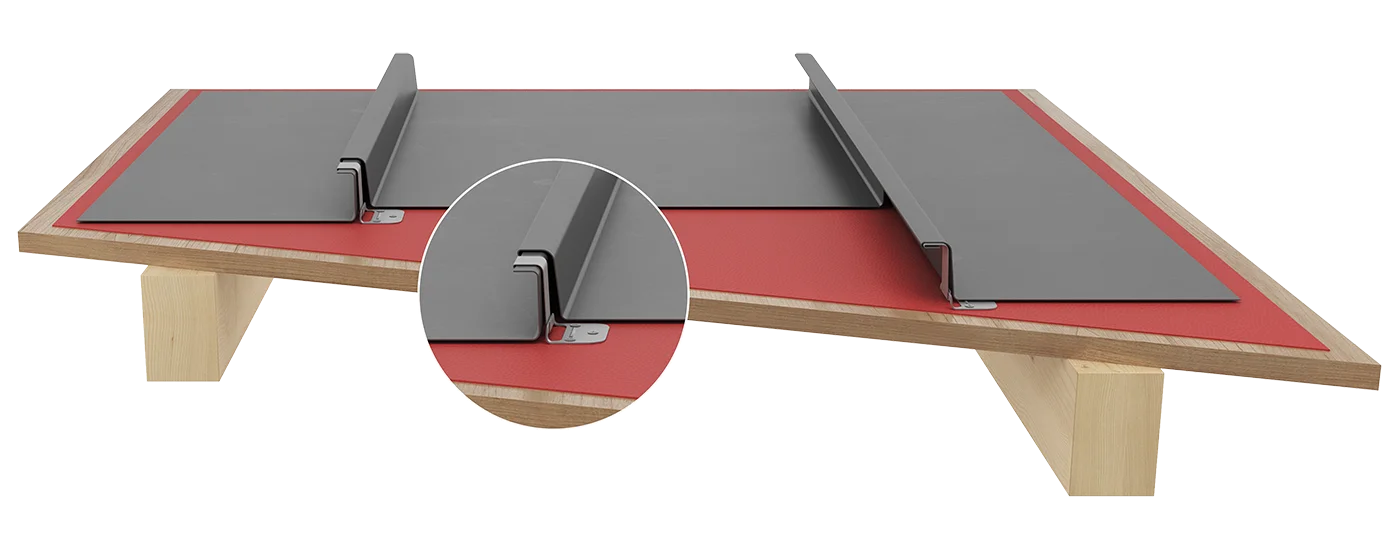
A standing seam roof can create an exceptionally clean architectural finish, but achieving that result requires more than manufacturing and installing metal panels.
The roof structure, substrate, waterproofing membrane, clips, ventilation, panel dimensions, roof pitch, and thermal movement all need to work together.
For architects, builders, and project owners planning a standing seam roof in Australia, understanding these technical considerations before installation can help create a more reliable and visually consistent result.
Start With the Roof Design
Standing seam should be considered as part of the building envelope rather than as an isolated roofing product.
The architectural design should establish:
- Roof geometry
- Roof pitch
- Panel direction
- Panel width
- Roof penetrations
- Skylights
- Gutters
- Flashings
- Substrate
- Ventilation requirements
Roofing Group's standing seam system requires a minimum 3-degree pitch for roofing applications.
Understanding this requirement early can prevent problems when the architectural design reaches the construction stage.
Consider the Supporting Structure
The supporting structure needs to provide a suitable foundation for the roofing system.
Roofing Group specifies continuous roof or wall top hats, rafters, or studs at a maximum spacing of 600mm for its standing seam system.
The exact structural solution will depend on the building and project requirements, but the important point is that the roofing system needs appropriate and continuous support.
Poor coordination between the roof structure and panel layout can create unnecessary complications during installation.
Select the Correct Substrate
The substrate forms an important part of the roof buildup.
For roofing, Roofing Group specifies 18mm plywood or appropriate Spandek sheets where a non-combustible buildup is required. For cladding, 15mm plywood or suitable Trimdek/Spandek sheets can be used where required.
The appropriate substrate should be determined according to the complete roof assembly and relevant project requirements.
Use a Suitable Waterproofing Membrane
A breathable waterproofing membrane is specified for both standing seam roofing and cladding applications.
The membrane provides an additional layer of protection within the roof or wall assembly.
It is important that the membrane and metal panels are considered together rather than selected independently.
Why Clips Matter
One of the defining features of standing seam is its concealed fixing system.
Roofing Group specifies standing seam clips installed at maximum 300mm centres, with stainless-steel clips and a combination of fixed and sliding clips to accommodate panel expansion and contraction.
This movement allowance is important because metal changes dimensions as temperatures fluctuate.
A properly detailed clip system helps accommodate that movement without relying on exposed fasteners across the main panel surface.
Allow for Thermal Movement
Metal roofing can expand and contract throughout the day and across seasonal temperature changes.
The longer the panel, the more important movement becomes.
Standing seam systems are designed to accommodate this movement through their concealed clip arrangement. Fixed clips control the panel while sliding clips allow movement where required.
This is one reason the technical design of a standing seam roof is so important.
The panel itself is only one part of the system.
Ventilation Is Important
Ventilation requirements should be considered during the design of the roof buildup.
For VMZINC installations, Roofing Group specifies a continuous 40mm air gap beneath the plywood substrate. The company also recommends this approach for other metals when plywood is used as the substrate.
Proper ventilation can form an important part of managing moisture and condensation within a roof assembly.
The ventilation strategy should therefore be established before installation begins.
Choose the Panel Direction
Standing seam does not have to be installed in only one direction.
Depending on the material and application, Roofing Group's system can accommodate horizontal, vertical, diagonal, and curved panel directions.
Panel direction can dramatically affect the appearance of a building.
Vertical Panels
Vertical seams can make a building appear taller and emphasize vertical architectural elements.
Horizontal Panels
Horizontal seams can visually emphasize the width of a structure.
Diagonal Panels
Diagonal layouts can create a more distinctive architectural expression.
Curved Panels
Curved panels can follow complex building geometry and create continuous architectural forms.
The direction should be selected based on both aesthetics and technical requirements.
Plan Windows and Skylights Before Installation
Roof penetrations should be considered during the panel design stage.
Roofing Group notes that its standing seam system can be customised around windows and skylight penetrations.
This is important because penetrations introduce additional detailing requirements.
Planning them early allows the panel layout and seams to be coordinated with the opening rather than forcing modifications after manufacturing.
Think About Oil-Canning
Flat-span metal panels can sometimes display a visual effect known as oil-canning, which appears as waviness across the panel surface.
Roofing Group notes that the degree and appearance of oil-canning can vary according to factors such as panel length, colour, alloy, gauge, substrate condition, and exposure to sunlight. The company also describes oil-canning as an aesthetic characteristic rather than a performance issue.
Architects and clients should therefore discuss expectations about panel appearance before materials are ordered.
Material selection and panel design can influence the visual result.
Double-Lock vs Single-Lock Standing Seam
The application determines which standing seam lock is appropriate.
Double-Lock Standing Seam
Double-lock standing seam is used for roofing applications and is a traditional system used in Europe and America. Roofing Group specifies a minimum 3-degree pitch for its roofing application.
Single-Lock Standing Seam
Single-lock standing seam is used for wall cladding.
It can be installed vertically, horizontally, or diagonally, and the panels can be curved both horizontally and vertically.
Understanding the difference is important when developing the building envelope.
Select the Material Based on the Environment
Standing seam can be produced in zinc, copper, aluminium, COLORBOND®, Corten, and stainless steel.
Material selection should consider:
- Project location
- Environmental exposure
- Desired appearance
- Expected lifespan
- Maintenance expectations
- Roof geometry
- Budget
- Compatibility with other materials
For example, zinc develops a natural protective patina, copper changes colour through weathering, aluminium can use a PVDF coating, and Corten develops a weathered surface.
Work With an Experienced Roofing Specialist
Standing seam installation involves detailed coordination between architecture, structure, materials, waterproofing, clips, ventilation, and finishing.
Working with an experienced architectural roofing specialist during the design phase can help identify technical issues before construction begins.
Roofing Group specifically states that it works closely with architects during design stages to provide expertise regarding installation and technical details.
This early collaboration can be particularly valuable for projects involving complex geometries or custom panel layouts.
Standing Seam Installation Checklist
Before installation, the project team should review:
- Roof pitch
- Supporting structure
- Substrate
- Waterproofing membrane
- Ventilation
- Panel dimensions
- Panel direction
- Material selection
- Clip spacing
- Fixed and sliding clip locations
- Roof penetrations
- Skylights
- Gutters
- Flashings
- Thermal movement
- Expected panel appearance
Reviewing these elements before fabrication can reduce the risk of costly changes later.
Final Thoughts
A successful standing seam roof depends on the complete system, not simply the metal panels.
Roof pitch, structure, substrate, waterproofing, ventilation, clips, panel configuration, penetrations, and thermal movement all need to be considered during design and installation.
When these details are coordinated properly, standing seam can provide a durable and highly refined architectural roof or façade.
For Australian projects where clean lines, concealed fixings, custom panel layouts, and architectural flexibility are important, standing seam offers a versatile solution for both contemporary and traditional building designs.