Sign up with Google
 Sign in with Zoho

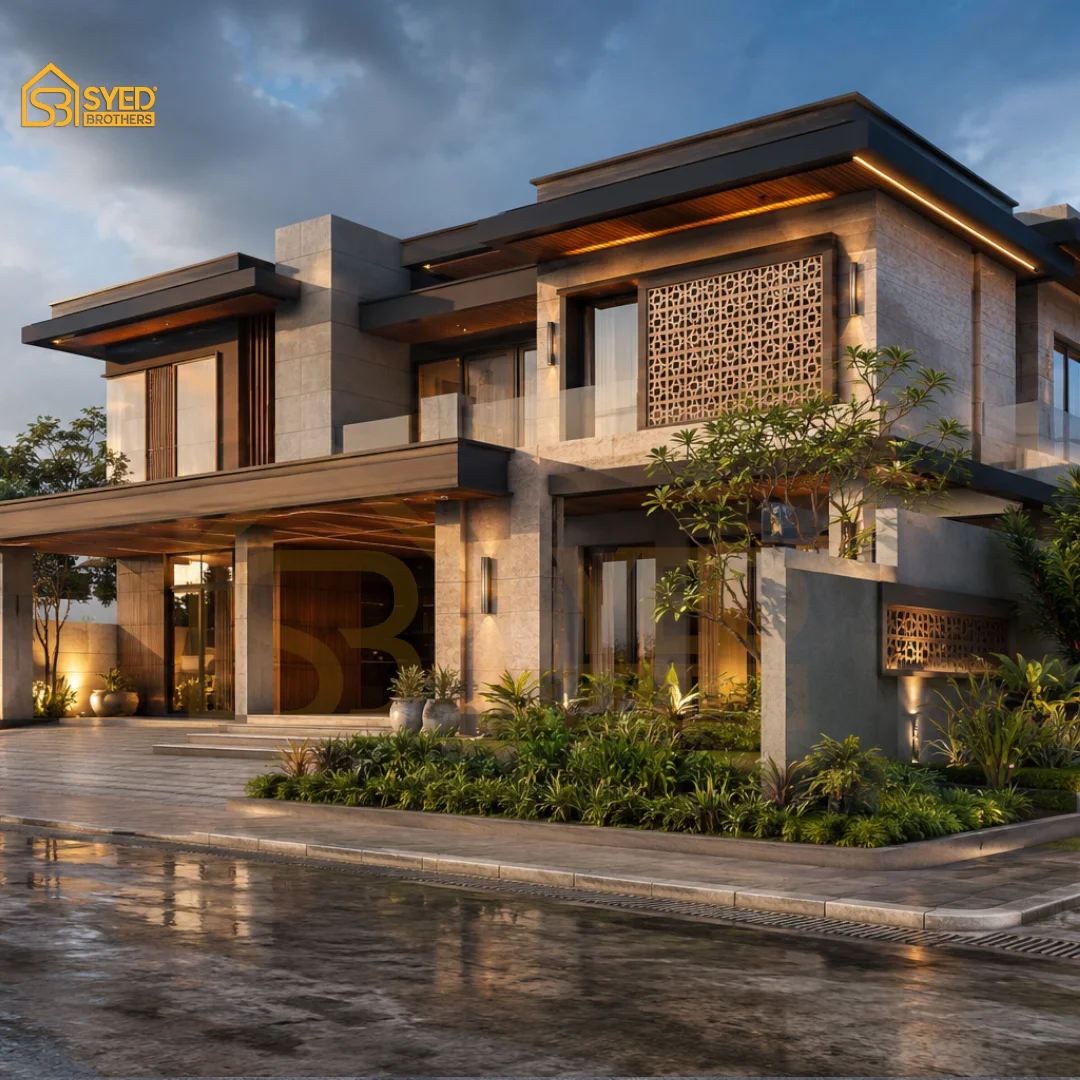
Planning requires more than choosing a house design and hiring a contractor. A successful project depends on careful budgeting, architectural planning, structural engineering, material selection, construction supervision, and finishing.
Whether you are planning a new home in DHA, Bahria Town, Gulberg, or another Lahore locality, understanding the construction process before work begins can help you make better decisions and avoid costly surprises.
What Does Residential Construction Include?
Residential construction covers the process of turning a plot into a functional home.
Depending on the construction package, the process can include:
- Pre-design consultation
- Architectural design
- Structural engineering
- 3D visualization
- Grey structure construction
- Electrical and plumbing work
- Flooring
- Ceiling work
- Painting
- Kitchen installation
- Bathroom finishing
- Doors and windows
- Exterior finishing
- Landscaping
- Project management
The exact scope depends on whether the homeowner chooses grey structure construction, partial construction, or a complete turnkey solution.
Step 1: Understand Your Plot
Before designing the house, the construction team needs to understand the site.
Plot dimensions, orientation, access, surrounding buildings, road position, and applicable development requirements can influence the design.
A professional site assessment can help determine how the available space should be used.
For example, the placement of bedrooms, living areas, parking, stairs, kitchens, and outdoor spaces should be planned around the actual characteristics of the plot.
Step 2: Define Your Lifestyle Requirements
A house should be designed around the people who will use it.
A growing family may require additional bedrooms and flexible spaces. Professionals working from home may need a dedicated office. Families with elderly parents may benefit from easily accessible rooms and bathrooms.
Before finalizing the floor plan, consider:
- Number of bedrooms
- Guest accommodation
- Living and dining areas
- Kitchen requirements
- Home office space
- Parking
- Storage
- Outdoor areas
- Natural light
- Ventilation
- Future expansion
Good planning at this stage can prevent expensive changes during construction.
Step 3: Create the Architectural Design
The architectural design converts your requirements into a practical building plan.
It determines the overall layout, room sizes, circulation, facade appearance, lighting opportunities, and relationship between interior and exterior spaces.
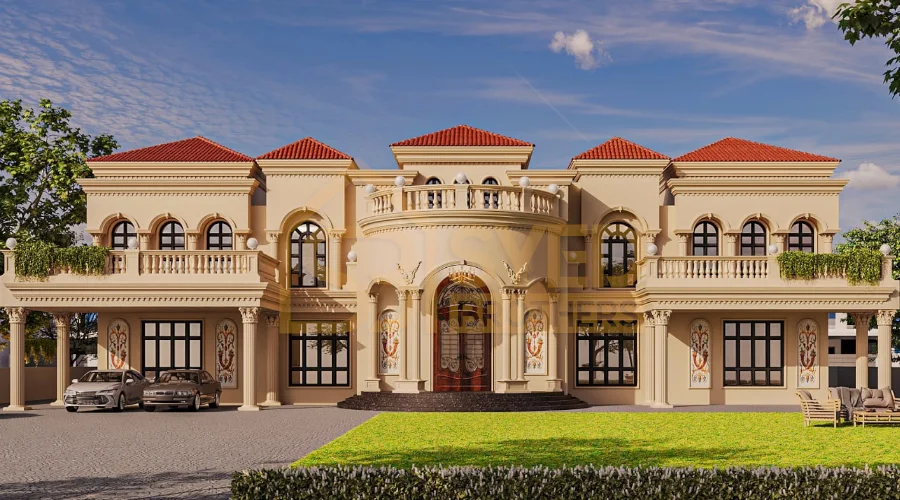
Modern homeowners may also want 3D visualization before construction begins.
3D visualization can make it easier to understand how the proposed house will look and allow design decisions to be refined before physical construction.
Syed Brothers describes a design process that begins by understanding the client's vision and requirements before developing and refining the concept with client input.
Step 4: Prepare the Structural Design
The architectural plan needs to work together with structural engineering.
Structural planning covers the foundation and structural framework required to support the building.
This stage should be handled by qualified professionals because structural mistakes can create serious problems later.
A coordinated architectural and structural design can also reduce conflicts between different construction elements.
Step 5: Establish a Realistic Construction Budget
One of the most important parts of residential construction is budgeting.
Construction costs can vary according to several factors, including:
House Size
A larger house generally requires more materials, labor, and finishing work.
Design Complexity
Complex architectural features can increase labor and material requirements.
Material Selection
Premium finishes, fixtures, flooring, windows, kitchens, and bathroom fittings can significantly influence the final budget.
Construction Type
Grey structure and turnkey construction have different scopes and cost structures.
Site Conditions
Plot characteristics and construction requirements can affect project expenses.
Instead of relying on a general per-square-foot estimate alone, homeowners should develop a detailed project-specific budget.
Step 6: Grey Structure Construction
The structural phase is one of the most important stages of residential construction.
It establishes the foundation and main structural framework of the home.
During this phase, quality control is essential. Materials, workmanship, measurements, reinforcement, concrete work, masonry, and other structural components should be monitored carefully.
A strong grey structure provides the foundation for everything that follows.
Step 7: Electrical and Plumbing Installation
Electrical and plumbing systems are essential parts of a modern home.
Their locations should be coordinated with the architectural and interior design before walls and ceilings are finalized.
Planning these systems early can help reduce unnecessary modifications later.
Homeowners should also think about future requirements, such as additional electrical points, internet connectivity, air conditioning, water systems, security equipment, and smart-home technology.
Step 8: Interior Finishing
Once the structural and service-related work progresses, the home moves toward finishing.
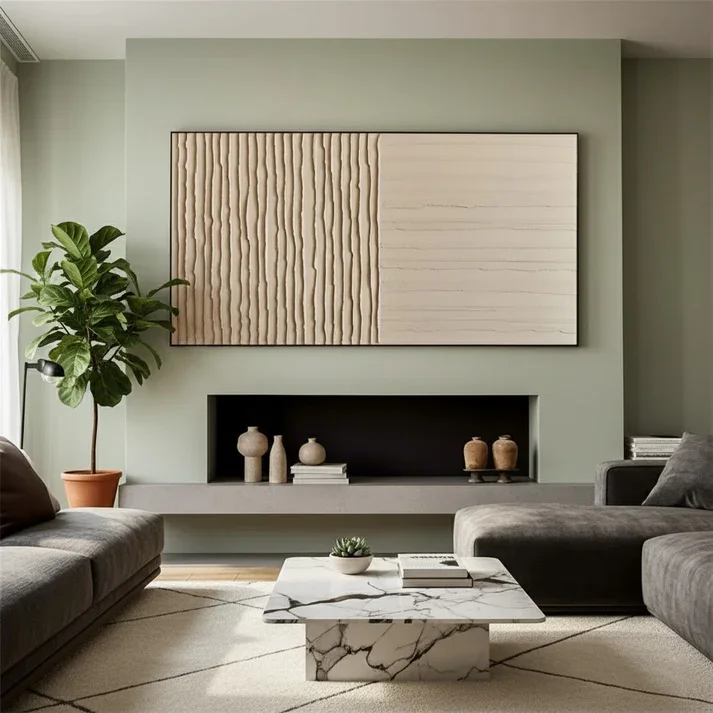
Interior finishing may include flooring, paint, ceilings, doors, woodwork, kitchens, bathrooms, lighting, and other architectural details.
This stage has a major influence on the final appearance of the property.
It is therefore important to select finishes that work together rather than choosing individual materials without considering the overall design.
Step 9: Exterior Finishing
The exterior is the first part of the house visitors see.
A well-designed facade can combine architectural character with practical performance.
Exterior work may include facade materials, paint, boundary walls, gates, outdoor lighting, landscaping, and other elements.
The exterior should complement the architectural style of the house while remaining practical for Lahore's environment.
Turnkey Construction vs. Managing Contractors Yourself
Homeowners generally have two broad approaches.
Managing Individual Contractors
You can hire different professionals for design, construction, electrical work, plumbing, flooring, painting, and other tasks.
This may provide greater control over individual selections, but it also requires significant coordination.
Turnkey Construction
A turnkey approach places multiple project responsibilities under one construction partner.
This can make project coordination easier because design, construction, finishing, and management can be handled through a more integrated process.
Syed Brothers lists turnkey construction and project management among its services.
How to Keep Residential Construction on Track
A construction project can become complicated when decisions are delayed or requirements change frequently.
To improve project management:
Finalize major design decisions early.
Changing layouts after construction begins can increase costs and delays.
Maintain a clear budget.
Keep track of structural, finishing, labor, and additional project expenses.
Use quality materials.
Choosing materials purely because they are cheap can create maintenance and replacement costs later.
Monitor progress regularly.
Regular supervision helps identify issues before they become major problems.
Communicate clearly with your construction team.
A shared understanding of the design, budget, timeline, and specifications helps minimize misunderstandings.
Why Professional Project Management Matters
Residential construction involves many interconnected activities.
Architects, engineers, contractors, suppliers, labor teams, and finishing specialists need to work according to a coordinated plan.
Professional project management helps organize these activities and monitor progress.
Syed Brothers provides project management as part of its broader design and construction services and has experience across residential and commercial projects.
Final Thoughts
Residential construction in Lahore becomes much easier to manage when the project is planned before construction begins.
Start with your plot and lifestyle requirements, develop a professional architectural design, coordinate structural engineering, establish a realistic budget, and decide whether grey structure or turnkey construction is more suitable for your needs.
The quality of the final home depends on every stage, from the foundation to the final finishing details.
For homeowners looking for an integrated construction partner, Syed Brothers offers architectural design, structural engineering, grey structure construction, turnkey construction, renovation, interior and exterior services, and project management.
A carefully planned residential construction project can give you more than a beautiful house. It can provide a functional, durable, and comfortable home designed around the way you actually live.