Sign up with Google
 Sign in with Zoho

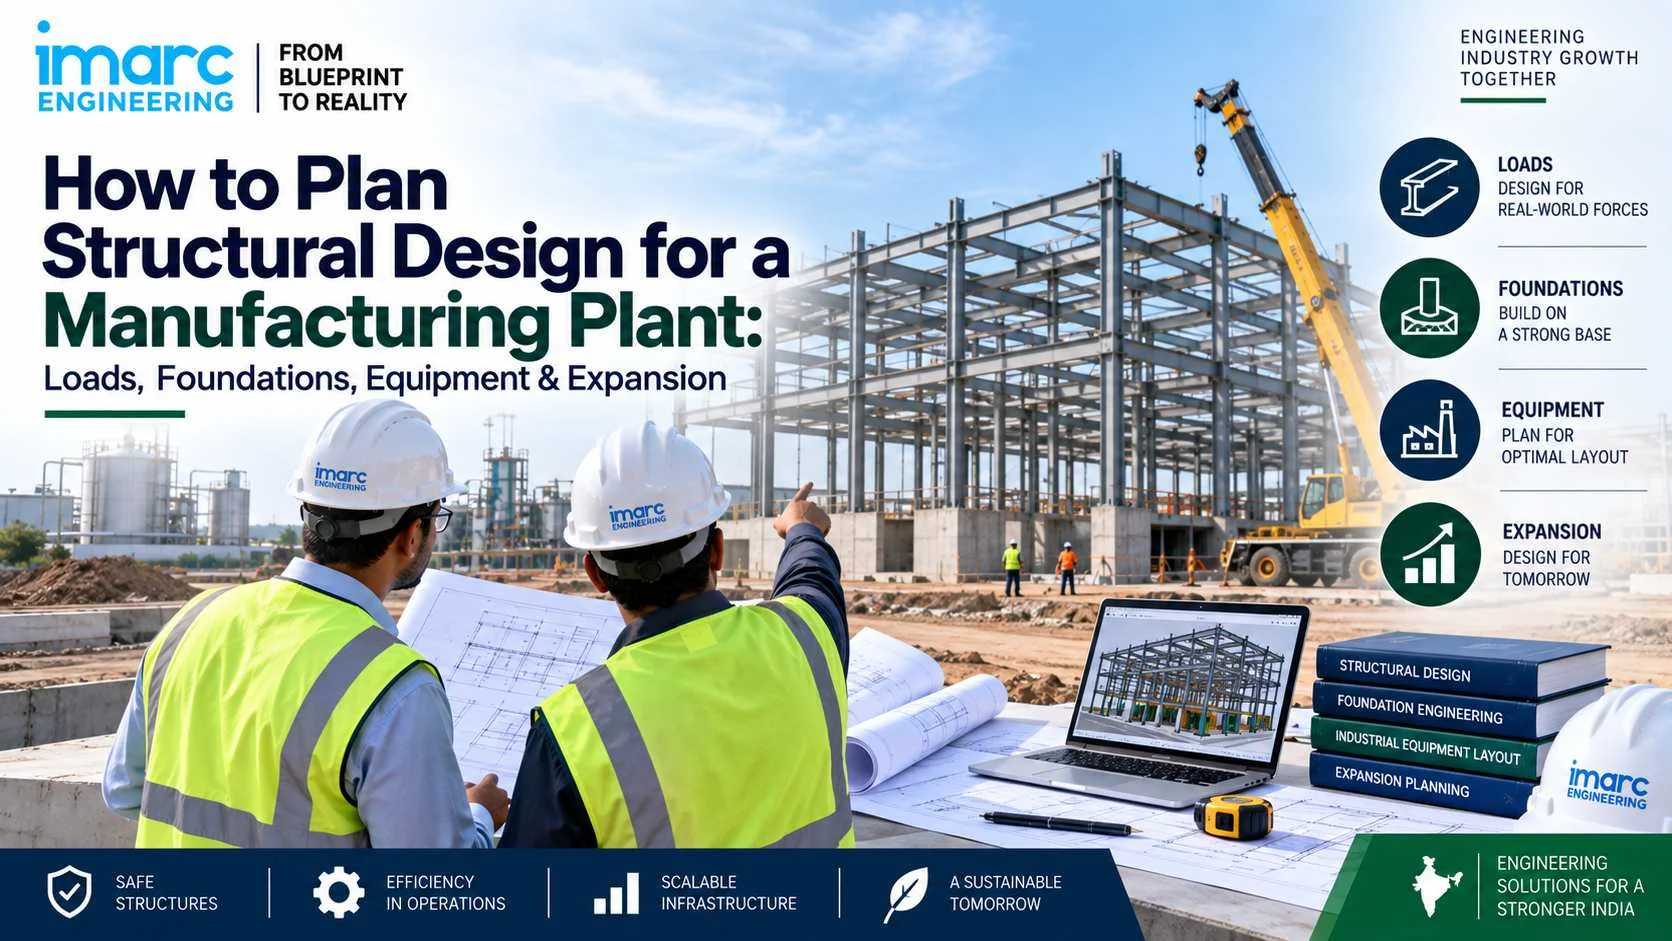
Introduction
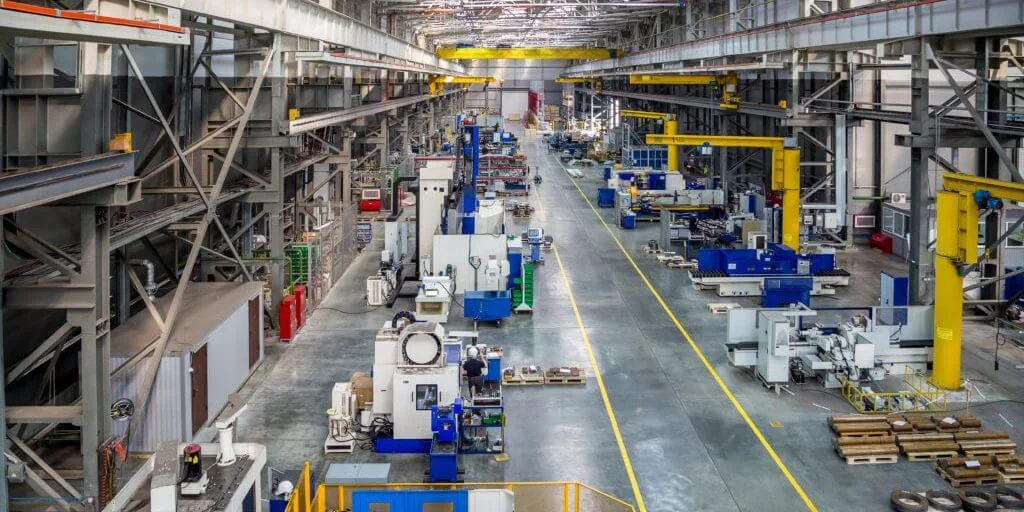
Structural design for a manufacturing plant must start with process and equipment reality. Foundations, frames, platforms and supports are not only building elements. They carry machine loads, absorb vibration, enable safe maintenance and determine whether future expansion is practical or expensive.
When planning is handled with support from structural engineering consultants in India, rather than based on generic industrial-shed assumptions, plants can better account for foundation adequacy, equipment loads, interface coordination, maintenance access and future expansion. When loads, equipment data and expansion intent are defined early, the facility becomes safer to build and easier to operate.
IMARC Engineering supports manufacturers with plant engineering advisory, layout planning and industrial project support across India. The focus is on aligning structural and facility decisions with process loads, constructability and operating constraints. This helps project teams reduce rework risk before civil and structural work is frozen.
Why Structural Planning Matters in Indian Manufacturing Projects
India’s manufacturing sector continues to attract capacity investment under policy support and industrial expansion.
- Manufacturing growth is estimated at around 7% at constant prices in FY 2025-26 (MoSPI First Advance Estimates).
- FDI into manufacturing rose 18% in FY 2024-25 to US$19.04 billion (Ministry of Commerce & Industry / DPIIT).
- PLI cumulative investment has exceeded ₹2.16 lakh crore, with cumulative production and sales surpassing ₹20.41 lakh crore as of December 2025 (PIB).
- Logistics costs have improved to an estimated 7.97% of GDP (DPIIT-NCAER study).
As more greenfield plants and brownfield expansions move into design, structural quality becomes a direct driver of safety, installed cost, maintenance access and expansion flexibility.
Step 1: Define Loads Before Drawing Structure
Structural design quality depends on realistic load definition.
Key load inputs include:
- Dead loads from structures and permanent installations
- Equipment static loads and anchor forces
- Dynamic and vibration loads from process machines
- Live loads from people, maintenance and material handling
- Lifting and crane loads where applicable
- Wind, seismic and other code-required environmental loads
- Process loads from tanks, vessels, piping and platforms
Heavy process equipment such as compressors, presses, centrifuges, reactors, mills and packaging lines may need special foundation and isolation design beyond ordinary building loads. Late or incomplete load data is one of the most common causes of structural redesign.
Step 2: Plan Foundations Around Geotechnical and Equipment Reality
Foundation planning should not begin with a standard footing schedule alone.
A practical sequence includes:
- Geotechnical investigation for the actual site
- Interpretation of safe bearing capacity, settlement behaviour and ground improvement needs
- Matching foundation type to equipment sensitivity and load intensity
- Separating machine foundations from building foundations where vibration isolation is required
- Coordinating underground utilities, pits, trenches and cable routes with foundation layout
Designing foundations before soil data and equipment vendor inputs are reliable increases both cost and construction risk.
Step 3: Align Structure With Equipment Installation and Maintenance
A manufacturing structure must support the full equipment life cycle—not only the installed position on day one.
Plan for:
- Equipment footprints and service clearances
- Anchor bolt patterns and embedment requirements
- Access for installation, removal and major overhaul
- Platforms, ladders and walkways for safe operation
- Floor openings, monorails or lifting provisions where needed
- Protection against accidental impact in vehicle movement zones
If maintenance access is blocked by columns, beams or pipe racks, operating cost rises for the life of the plant.
Step 4: Coordinate Structure With Layout and Utilities
Structural grids should support process flow, not fight it.
Coordinate early with:
- Plant layout and material-handling routes
- Utility corridors for power, water, steam and compressed air
- Drain slopes, trenches and effluent lines
- HVAC equipment locations and floor loading
- Fire protection and emergency access requirements
When structure, layout and utilities are designed in isolation, clashes appear during construction—when correction is slow and expensive.
Step 5: Design for Expansion From the First Phase
Many manufacturing plants outgrow their first footprint. Structural planning should anticipate that.
Practical expansion provisions include:
- Future equipment foundations or reserved load capacity
- Extendable building bays and crane runway logic
- Structural reserves for additional platforms or mezzanines
- Clear space for next-phase process blocks
- Utility corridor capacity for later connections
Expansion is hardest when the first phase has already consumed every structural and spatial margin.
Greenfield and Brownfield Structural Planning Differences
Greenfield projects allow cleaner grids and foundation planning, but only if process and equipment data stabilise early. Late vendor changes can reset foundation and framing assumptions.
Brownfield projects require verification of existing structural capacity before adding loads. Live operations, limited access and unknown as-built conditions increase risk. Modification work should be based on assessed capacity, not assumptions from old drawings alone.
Common Structural Design Mistakes in Manufacturing Plants
- Freezing foundations before equipment data is reliable
- Treating process plants like ordinary commercial buildings
- Ignoring dynamic and vibration effects
- Poor coordination with utility and process routing
- No provision for maintenance access or future lifting
- Underestimating brownfield capacity verification needs
- Leaving expansion out of first-phase structural decisions
How IMARC Engineering Supports Structural and Facility Planning
IMARC Engineering works with manufacturers and project developers who need facility and structural decisions aligned with process, cost and execution reality. Support focuses on practical plant planning that protects safety, constructability and long-term operability.
Typical support includes:
- Project planning and layout coordination inputs
- Infrastructure and constructability-focused advisory
- CapEx-aware design thinking for greenfield and brownfield facilities
- Advisory across pharmaceuticals, food and beverage, chemicals, auto components, electronics, FMCG and discrete manufacturing
Contact IMARC Engineering’s team for industrial facility and manufacturing project advisory support across India: https://www.imarcengineering.com/contact?service=civil-structural-mep-design-and-validation
Conclusion
Planning structural design for a manufacturing plant means defining loads early, designing foundations around geotechnical and equipment reality, protecting installation and maintenance access, coordinating structure with layout and utilities, and reserving capacity for expansion. In a manufacturing economy supported by PLI investment above ₹2.16 lakh crore and rising FDI, structural decisions affect both project outcomes and long-term plant performance.
Facilities designed with real equipment and operating inputs are safer and easier to run. Facilities designed from generic building assumptions often need strengthening, rework or operating compromises later—when options are fewer and correction is expensive.
Through plant engineering and project advisory support, IMARC Engineering helps manufacturers make structural decisions that hold up from design through daily operations.
Contact Us:
IMARC Engineering
Phone: +91-120-433-0800
Email: [email protected]
India: C-130, Sector 2, Noida, Uttar Pradesh 201301
LinkedIn: https://www.linkedin.com/showcase/imarc-engineering/