Sign up with Google
 Sign in with Zoho

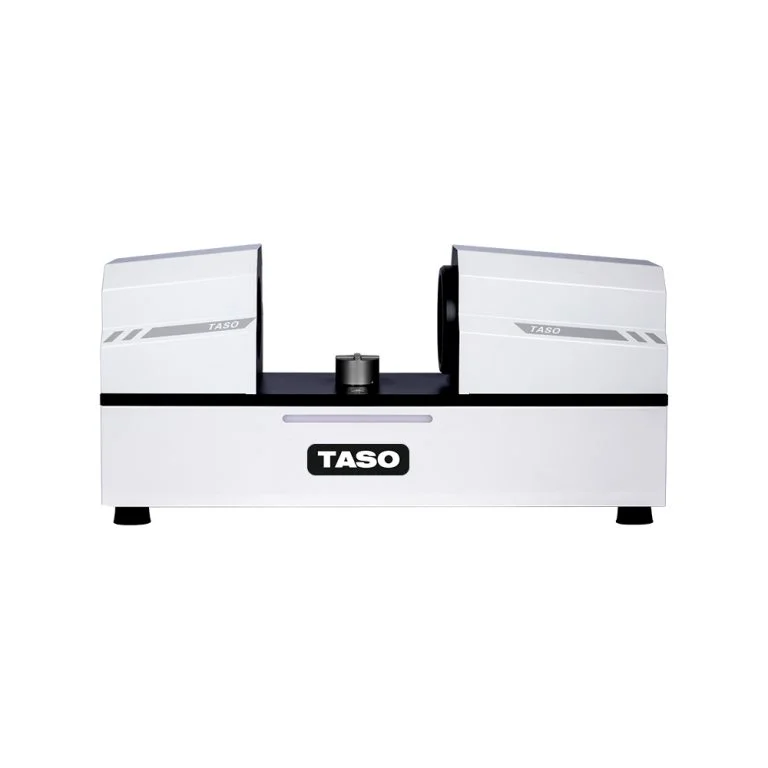
Today, in the competitive environment of manufacturing, speed and accuracy are equally critical. Whatever your industry is, from auto parts to electronics, medical instruments, or precision machining, accurate dimensional checking affects product quality and customer satisfaction. Flash measuring machines have proved to be one of the fastest techniques used in the modern quality control process offering quick and contactless measurements with unmatched repeatability.
As opposed to old-fashioned measuring procedures that need positioning and several steps of checking, the flash measuring machine can measure hundreds of dimensions within seconds. Along with a sophisticated field of view measuring system, this technique allows improving productivity and decreasing inspection time.
Why Is a Flash Measuring Machine Becoming Essential for Modern Manufacturing?
Manufacturers across the USA are under constant pressure to increase production while maintaining strict quality standards. Conventional measurement equipment often slows production because it requires multiple setups and operator intervention.
A flash measuring machine solves these challenges by:
- Measuring multiple dimensions simultaneously
- Eliminating operator-dependent errors
- Providing fast inspection for mass production
- Supporting automated quality control
- Delivering consistent measurement results
These advantages make it an ideal investment for companies focused on precision manufacturing.
1. Ultra-Fast Measurement Improves Productivity
One of the biggest advantages of a flash measuring machine is speed.
Instead of measuring one feature at a time, the system captures the entire part image instantly and calculates multiple dimensions simultaneously. This significantly reduces inspection cycles, allowing manufacturers to inspect more components without slowing production.
For high-volume manufacturing, faster inspection directly translates into increased operational efficiency.
2. Exceptional Measurement Accuracy
Accuracy is critical in industries where tolerances are measured in microns.
Modern flash measuring machines combine:
- High-resolution cameras
- Precision telecentric lenses
- Intelligent image processing
- Advanced calibration technology
These features deliver highly repeatable measurements while minimizing human error.
Consistent accuracy helps manufacturers reduce scrap, improve process capability, and meet customer specifications.
3. Non-Contact Inspection Protects Delicate Components
Some parts cannot be measured using traditional contact probes.
A flash measuring machine performs completely non-contact measurement, making it suitable for:
- Thin metal parts
- Plastic components
- Medical devices
- Electronic connectors
- Rubber products
- Glass components
Non-contact inspection prevents deformation while maintaining high measurement precision.
4. A Field of View Measuring System Speeds Multi-Dimension Inspection
A major advantage of today's inspection technology is the integration of a field of view measuring system.
Instead of moving the workpiece repeatedly, the system captures an entire inspection area in a single image. Advanced software automatically detects edges, holes, slots, radii, and geometric features.
This reduces setup time while improving inspection consistency across production batches.
5. Ideal for High-Volume Manufacturing
Manufacturers producing thousands of identical parts each day need inspection equipment that keeps pace with production.
Flash measuring machines are widely used in:
- Automotive manufacturing
- Aerospace production
- Consumer electronics
- Medical manufacturing
- Precision machining
- Semiconductor industries
Fast measurement allows 100% inspection or increased sampling without creating production bottlenecks.
6. Easy Operation Reduces Training Time
Traditional metrology equipment often requires experienced operators.
Modern flash measuring machines feature intuitive software with automated measurement programs that simplify operation.
Benefits include:
- Automatic edge detection
- One-click measurement
- Program saving
- Automatic report generation
- Minimal operator intervention
This improves productivity while reducing training costs.
7. Supports Smart Manufacturing and Industry 4.0
Today's manufacturers rely heavily on digital inspection data.
A flash measuring machine integrates easily with quality management systems by providing:
- Digital inspection reports
- SPC data collection
- Statistical analysis
- Automated pass/fail decisions
- Production traceability
These capabilities help manufacturers make faster decisions using real-time quality information.
8. Reduces Manufacturing Costs
Although investing in precision inspection equipment requires initial capital, the long-term savings are significant.
A flash measuring machine helps reduce:
- Inspection labor
- Product rework
- Material waste
- Production downtime
- Customer returns
- Warranty claims
Improved inspection efficiency quickly delivers measurable return on investment.
9. Versatile Enough for Multiple Industries
A flash measuring machine is capable of inspecting numerous component types without changing equipment.
Common applications include:
Automotive Components
Inspect gears, brackets, fasteners, washers, and precision-machined parts.
Electronics
Measure connectors, PCB components, pins, and miniature assemblies.
Medical Devices
Verify dimensions of surgical instruments, implants, and precision medical parts.
Aerospace
Ensure high-precision measurement for safety-critical components.
Consumer Products
Inspect molded plastic parts, hardware, and precision assemblies.
Its flexibility makes it an excellent solution for manufacturers with diverse product lines.
10. Reliable Quality Control Builds Customer Confidence
Consistent product quality strengthens customer relationships.
By using a flash measuring machine, manufacturers can:
- Meet strict tolerance requirements
- Improve repeatability
- Reduce quality complaints
- Increase production consistency
- Strengthen supplier credibility
Reliable inspection helps businesses maintain compliance with international quality standards while protecting their reputation.
Why Choose TASO Metrology?
TASO Metrology provides advanced precision measurement solutions designed for manufacturers seeking speed, accuracy, and reliability.
Its flash measuring machines combine:
- High-speed optical measurement
- Intelligent image processing
- Advanced field of view measuring system technology
- Excellent repeatability
- User-friendly software
- Robust industrial construction
- Reliable performance for demanding production environments
Whether you need fast first-article inspection, in-process quality control, or high-volume production measurement, TASO Metrology offers solutions that improve efficiency while maintaining exceptional precision.
Conclusion
As manufacturing technology keeps developing, getting a flash measuring machine becomes an urgent task for companies seeking to inspect their products more quickly, accurately, and efficiently. In combination with an advanced field of view measuring system, such measuring machines allow manufacturers to save time on the inspection and make sure that the quality control process is up-to-date.
For more information about how to improve the quality control process of your company with flash measuring machines in the USA manufacturing market, visit TASO Metrology to learn about innovative precision measurement technologies.