Sign up with Google
 Sign in with Zoho

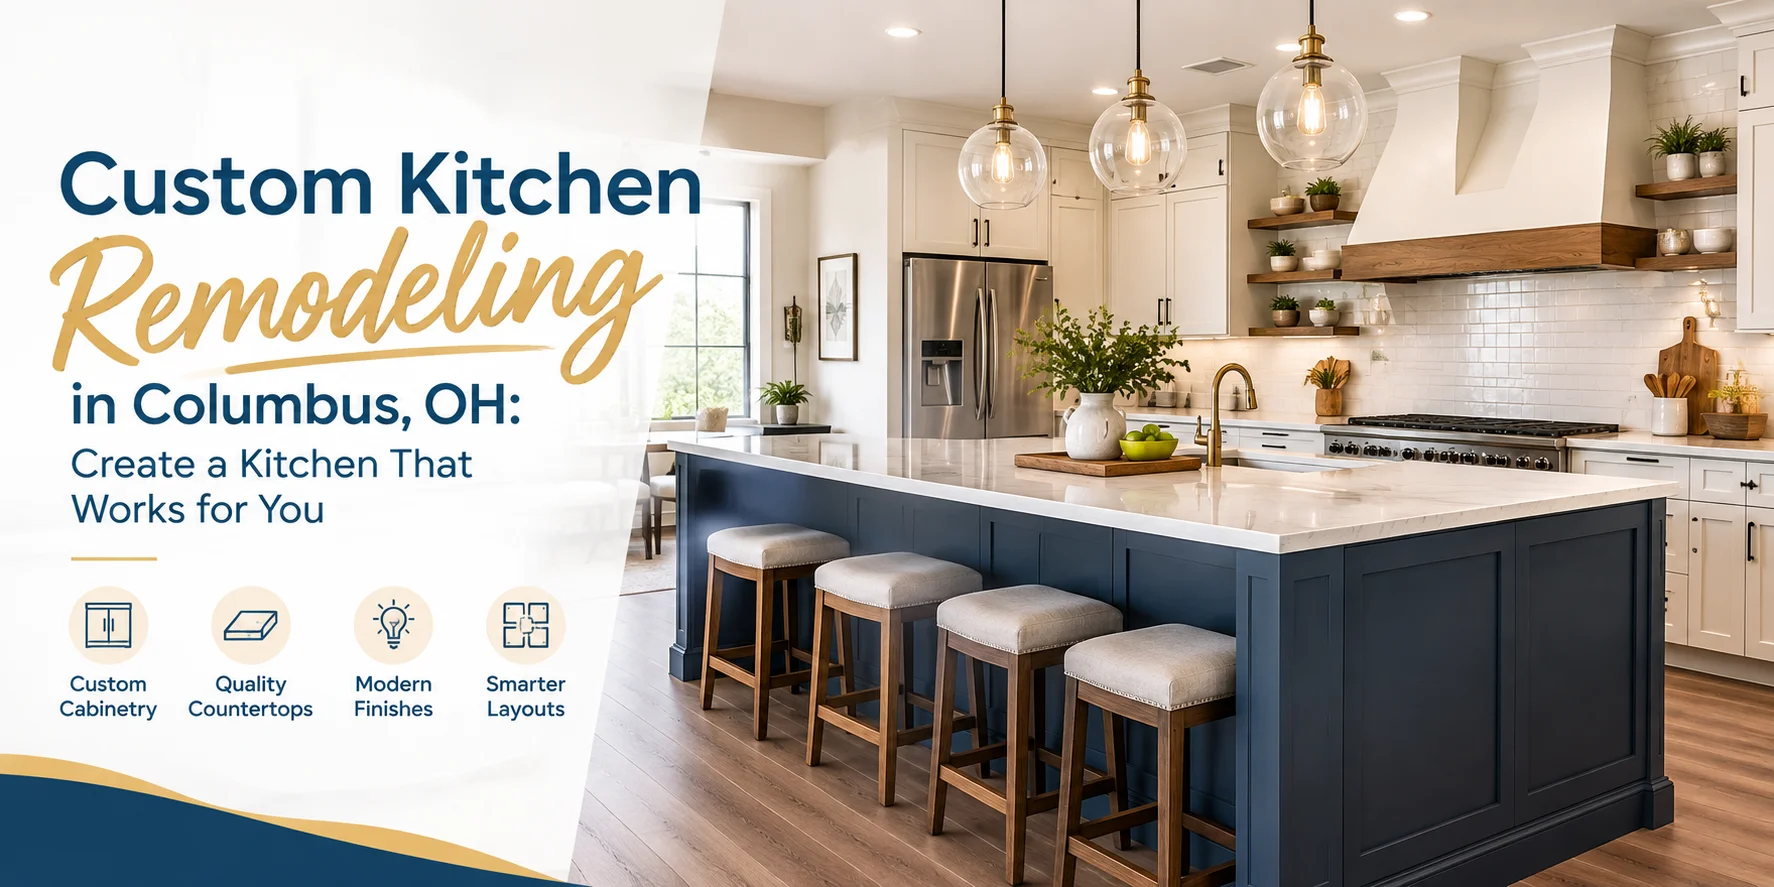
The kitchen has changed from being a room used mainly for cooking into one of the most active spaces in a home. It is where families gather, meals are prepared, homework gets done, guests sit and talk, and everyday routines unfold. When the layout no longer supports those activities, a few cosmetic updates may not be enough.
That is where custom kitchen remodeling can make a meaningful difference.
A custom approach allows your kitchen to be designed around the way you actually live rather than forcing your needs into a standard layout. From cabinetry and countertops to lighting, storage, appliances, and workflow, each decision can contribute to a space that feels more natural and useful.
For Columbus homeowners considering a kitchen upgrade, the goal should not simply be to create a kitchen that looks modern. It should be to create one that remains comfortable, practical, and enjoyable for years to come.
What Is Custom Kitchen Remodeling?
Custom kitchen remodeling involves redesigning a kitchen around the homeowner's space, preferences, routines, and functional requirements. Unlike a basic cosmetic refresh, a custom remodel can address the underlying problems that make a kitchen difficult to use.
For example, you may have plenty of cabinets but still lack useful storage. Your island may take up valuable floor space without providing enough workspace. Appliances may be positioned inconveniently, or lighting may leave important preparation areas too dark.
A custom remodel gives you an opportunity to rethink these issues.
Depending on the scope, the project may include:
- Custom or semi-custom cabinetry
- New countertops
- Backsplash and tile installation
- Flooring updates
- Sink and faucet installation
- Task and overhead lighting
- Improved storage solutions
- Layout and workflow improvements
- Appliance planning
- New material and finish selections
Columbus Kitchen & Bath approaches kitchen remodeling as a design-build project, with the same team handling planning and construction. The company is based in Reynoldsburg and serves Columbus and surrounding communities. Its kitchen remodeling services range from cabinet and finish updates to complete custom kitchen projects.
Why Choose a Custom Kitchen Instead of a Standard Update?
Not every kitchen needs to be completely rebuilt. Sometimes replacing cabinets, countertops, lighting, and backsplash while keeping the existing footprint is the smarter solution.
However, if your kitchen has persistent layout or storage problems, simply changing the finishes may leave the biggest issues untouched.
Consider a custom approach if:
- You regularly run out of counter space.
- Cabinets do not provide enough usable storage.
- Your refrigerator, sink, and cooking area are poorly positioned.
- The island makes the room feel cramped.
- Several people cannot comfortably work in the kitchen at once.
- Your appliances do not fit the existing cabinetry properly.
- The kitchen feels dark or lacks adequate task lighting.
- The current design no longer fits your household.
A successful remodel should solve problems, not simply replace old materials with newer ones.
2026 Kitchen Remodeling Trends Worth Considering
Kitchen design trends are shifting toward warmer, more personal, highly functional spaces. Recent 2026 kitchen research points to growing interest in wood cabinetry, long-term usability, smarter storage, and layouts that support multiple activities.
The key is to use trends selectively. A kitchen is a significant investment, so permanent elements should be chosen for durability and everyday usefulness rather than short-lived popularity.
1. Warm Wood Cabinetry
White cabinets have dominated kitchen design for years, but wood finishes are gaining attention again. Recent Houzz research found that wood had moved ahead of white as the leading cabinet color among renovating homeowners in its 2026 U.S. Kitchen Trends Study.
Wood cabinetry can add warmth and visual texture without making a kitchen feel traditional or dated. Contemporary door profiles, simple hardware, and clean lines can give wood cabinets a fresh appearance.
For Columbus homeowners, this can be especially useful when creating a kitchen that feels welcoming rather than overly clinical.
2. Storage Designed Around Your Routine
More cabinets do not automatically mean better storage.
Custom cabinetry allows storage to be planned around what you actually use. Pots can be positioned near the cooking zone, everyday dishes can stay close to the dishwasher, and frequently used ingredients can have dedicated pullouts.
Current industry research also highlights growing demand for floor-to-ceiling cabinetry, additional drawers, pantry storage, and islands designed with more functional storage.
The objective is simple: make it easier to find, use, and put away the things you need every day.
3. Kitchens With Multiple Purposes
Today's kitchen often needs to do more than accommodate meal preparation.
Dedicated beverage areas, eat-in spaces, pet-feeding stations, and other lifestyle-oriented features are appearing more frequently in kitchen planning. The 2026 NKBA trends report identifies these types of personalized spaces as notable areas of interest.
Your version might be a coffee station, a homework corner, a baking area, or a charging station. The important point is that the design should reflect your household instead of copying someone else's kitchen.
4. Layered Kitchen Lighting
Good kitchen lighting is about more than installing a bright ceiling fixture.
A functional lighting plan can combine general illumination with focused task lighting and decorative fixtures. Under-cabinet lighting can brighten countertops, while pendant fixtures can provide visual interest above an island.
The 2026 NKBA report found strong interest in natural lighting, quality lighting, task lighting, under-cabinet lighting, interior cabinet lighting, and pendant fixtures.
During a custom kitchen remodel, lighting should be considered early rather than treated as a finishing detail.
5. Design for Long-Term Comfort
A kitchen should work for you today while remaining practical as your needs change.
Aging-in-place considerations are becoming more visible in kitchen remodeling, according to 2026 Houzz research.
That does not mean your kitchen has to look institutional. Features such as comfortable work heights, easy-to-reach storage, thoughtful lighting, clear walkways, and convenient appliance placement can improve usability for people of different ages and abilities.
Good design often looks simple because the planning happens behind the scenes.
How to Plan Your Custom Kitchen Remodeling Project
Before selecting cabinet colors or countertop samples, start with the way you use your kitchen.
Step 1: Identify the Problems
Spend a week paying attention to what frustrates you. Is there nowhere to place groceries? Do two people constantly get in each other's way? Are appliances difficult to access?
Write these problems down. They can become the foundation of your remodeling plan.
Step 2: Decide Whether the Layout Should Stay
Keeping the existing layout can reduce complexity and cost, particularly when plumbing, electrical connections, and major structural elements do not need to move.
But if the current footprint is the primary reason your kitchen does not work, changing the layout may provide significantly greater value.
Step 3: Prioritize the Permanent Elements
Cabinetry, countertops, flooring, and major lighting decisions are more difficult to change later than paint, hardware, décor, or accessories.
Choose permanent materials with longevity in mind. Trends can influence the look, but durability and functionality should remain central to the decision.
Step 4: Plan Storage Before Choosing Finishes
Think about where every major category of kitchen item will live.
Where will pots go? What about baking sheets, small appliances, spices, food storage containers, or cleaning supplies?
Answering these questions before cabinetry is finalized can help prevent wasted space.
Step 5: Establish a Realistic Scope and Budget
Kitchen remodeling costs can vary substantially depending on the size of the room, cabinetry, countertop material, layout changes, appliances, finishes, and labor.
Instead of relying on a generic online estimate, build the budget around the actual scope of your kitchen.
Columbus Kitchen & Bath states that its kitchen projects begin with a free written estimate, with the scope and price established before demolition. Its website also notes that most kitchens take approximately two to four weeks on site, although individual project requirements and material availability can affect the schedule.
Why the Design-Build Process Can Simplify Remodeling
A kitchen renovation involves many connected decisions. Cabinet dimensions affect countertops. Appliance placement affects cabinetry. Lighting depends on the layout. Flooring and backsplash selections need to work with the overall design.
When design and construction are handled by separate companies, homeowners may have to coordinate multiple parties.
A design-build approach brings those responsibilities together. Columbus Kitchen & Bath describes its process as using one local crew for planning and construction, providing a single point of accountability from measurements through the final walkthrough.
For homeowners, that can make communication and decision-making more straightforward.
Choosing Materials That Balance Style and Everyday Use
Beautiful materials are only part of a successful kitchen.
Think about maintenance as well as appearance. Busy households may benefit from surfaces that are easy to clean and cabinetry hardware that can withstand frequent use. Countertops should suit the way you cook, while flooring should handle everyday traffic.
Quartz, granite, and solid-surface countertops are among the options offered by Columbus Kitchen & Bath. The company also provides cabinetry, tile, flooring, backsplash, sinks, fixtures, and lighting as part of its kitchen remodeling services.
The right choices depend on your household, cooking habits, maintenance preferences, and budget.
A Custom Kitchen Should Feel Like Yours
There is no single kitchen design that works for every Columbus home.
A family that cooks every night may need extensive preparation space and durable storage. Someone who entertains frequently may prioritize a large island and beverage area. A smaller household may prefer efficient cabinetry and an uncluttered layout over maximum square footage.
That is the advantage of custom kitchen remodeling: the design starts with your needs.
Rather than chasing every new trend, focus on creating a kitchen with a strong foundation. Choose a practical layout, dependable materials, sufficient storage, effective lighting, and finishes that you will still enjoy years from now. Then add personality through details that can evolve over time.
Start Planning Your Columbus Kitchen Remodel
A kitchen remodel is a major home improvement project, but it does not have to begin with demolition. The strongest projects usually begin with a conversation about how the existing kitchen works, what needs to change, and what you want the finished space to accomplish.
For Columbus homeowners considering custom kitchen remodeling, Columbus Kitchen & Bath provides design and remodeling services covering cabinetry, countertops, tile, flooring, lighting, fixtures, layout planning, and complete kitchen renovations. The Reynoldsburg-based team serves Columbus and nearby communities with a design-build approach and written project estimates.
Whether you want to refresh the existing footprint or create a completely redesigned kitchen, start by identifying what is missing from your current space. When the design is built around your daily life, the result can be more than a beautiful kitchen it can be a room that makes everyday living easier.

 copy.webp)