Sign up with Google
 Sign in with Zoho

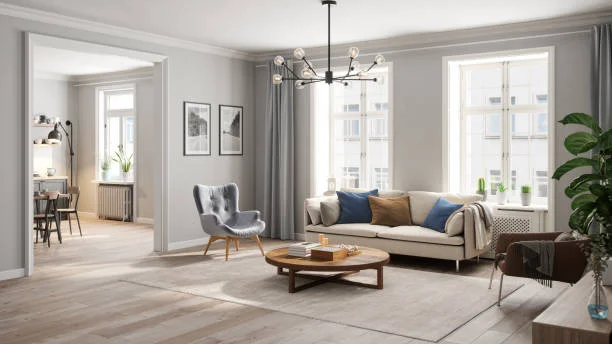
People usually think interior design is about colors, couches, maybe some lighting. That’s part of it, sure. But it goes deeper than that. A lot deeper. When you’re working on something like a Custom Home Dragon Residence, design decisions don’t just decorate a space—they shape how the space actually works. How you move through it. Where you pause. Where things feel easy… or awkward. And honestly, most homeowners don’t realize how early these decisions start affecting layout. It’s not just “where should the sofa go.” It’s more like, “why does this room feel off?” and the answer usually traces back to design choices made way before furniture showed up.
The Layout Isn’t Just Structure, It’s Experience
Here’s the thing. Architects draw walls, sure. But interior design is what gives those walls meaning. You can have two homes with the same floor plan, and one feels smooth, almost effortless, while the other feels clunky. Same square footage. Totally different vibe. That’s not random.
A good designer starts thinking about flow early. Like, where do you naturally walk when you enter? Do you hit a wall—literally or visually? Does your eye know where to go next, or does it just kind of wander around confused? These small things add up fast. And yeah, they matter more than people expect. Sometimes it’s subtle. A slightly wider opening. A shifted doorway. Even ceiling height changes can guide movement without you realizing it. That’s design doing its job quietly.
Open Concept Isn’t Always the Answer
Everyone loves to say “open plan” like it’s the holy grail. And sure, open layouts can feel spacious. Airy. But they can also feel messy and undefined if you don’t handle them right. This is where custom interior design steps in. You still get openness, but with intention. Maybe the kitchen flows into the living area, but there’s a visual anchor—a change in flooring, a ceiling beam, something that subtly says, “this is a different zone.” Without breaking it up with walls. Bad flow in open spaces usually comes from too much freedom. No clear pathways. Furniture floating awkwardly. People bumping into things. It happens more than you’d think. A well-designed layout avoids that. It creates invisible lines you naturally follow. No signs needed.
Function First, Always (Even If You Don’t Realize It)
Let’s be real for a second. A room that looks amazing but doesn’t function? You’ll hate it within a month. Maybe less. Custom interior design focuses on how you actually live. Not how a showroom looks. That means thinking about daily habits. Where do you drop your keys? Where do people gather when they visit? Do you need quiet corners or more social space? These answers shape layout decisions. Not just furniture placement, but electrical points, lighting layers, even storage built into the walls. It all connects. And yeah, sometimes it means pushing back on trendy ideas. Not everything you see online works in real life. Especially not long-term.
Transitions Matter More Than You Think
Most people focus on rooms. Designers focus on what’s between them.
Transitions. Hallways. Entry points. Those in-between areas are what make a home feel cohesive—or disconnected. If the transition feels abrupt, your brain notices. You just don’t always know why it feels off.
Good interior design smooths those edges. Maybe it’s consistent materials flowing through spaces. Maybe it’s lighting that gradually shifts instead of changing harshly. Sometimes it’s as simple as aligning sightlines so nothing feels blocked or cramped. It’s not flashy work. But it’s the difference between a home that feels stitched together and one that flows naturally.
Furniture Planning Starts Way Earlier Than You Think
A mistake I see a lot—people wait until the house is built to think about furniture. By then, it’s too late to fix layout issues. In custom projects, furniture planning often starts during the design phase. Not exact pieces, but general sizes, proportions, and use cases. That affects everything. Door swings, outlet placement, even how wide walkways need to be. You don’t want to squeeze a dining table into a space that technically fits it, but leaves no breathing room. Or a sofa that blocks natural pathways. That’s how flow gets ruined. When design and layout work together early, the end result just feels… right. No forcing things into place later.
Lighting Quietly Controls Movement
Lighting doesn’t just help you see. It guides you. Think about it. Brighter areas pull you in. Dimmer spaces feel more private. Accent lighting can highlight a path without you even noticing it’s doing that. Custom interior design uses lighting layers to shape how people move through a home. Entryways feel welcoming, not harsh. Living spaces feel inviting, not flat. Hallways don’t feel like tunnels.
It’s subtle, yeah. But powerful.
Where Expertise Really Shows Up
This is where working with experienced professionals changes everything. A lot of Residential Interior Designers in Las Vegas understand how to balance aesthetics with real-world living. Not just what looks good in photos, but what actually works day to day in a desert climate, with real families, real routines. They catch things early. Fix issues before they become expensive problems. And maybe more importantly, they ask the right questions—the ones homeowners don’t always think to ask. That’s the difference between a decent layout and one that actually supports your life.
Conclusion
At the end of the day, room layouts and flow aren’t accidents. They’re the result of hundreds of small decisions, made early and layered over time. Custom home interior design isn’t just about making things look good—it’s about making them work, quietly and consistently. When it’s done right, you don’t notice it. You just feel comfortable. Things make sense. Movement feels natural. And that’s kind of the point. Because a well-designed home doesn’t shout for attention. It just works. And honestly, that’s harder to pull off than most people think.