
 Sign up with Google
 Sign in with Zoho

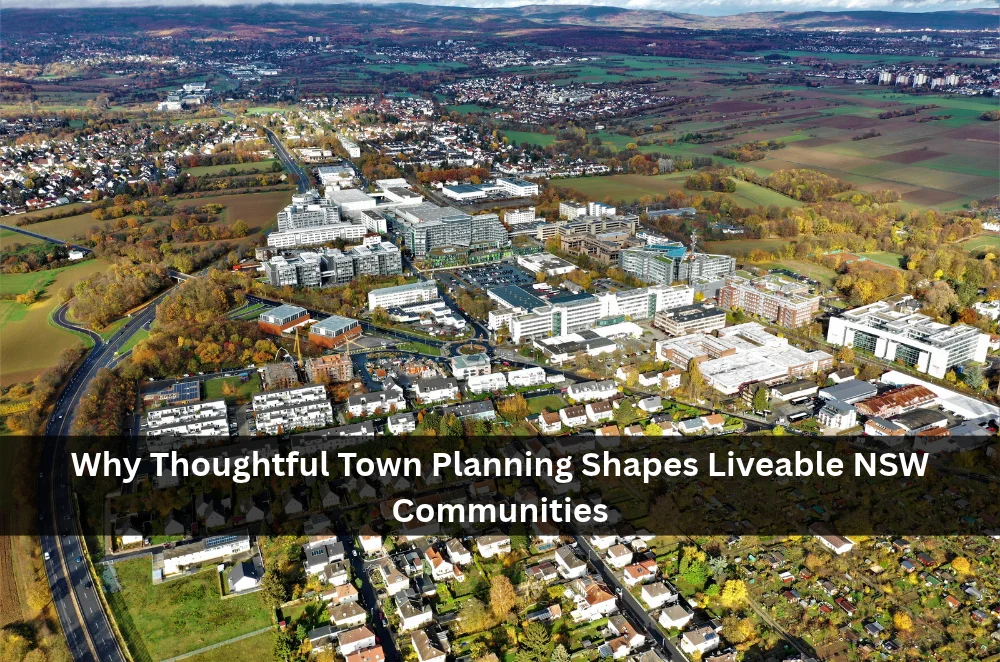
Names on maps shift quickly in 2026. A paddock outside Maitland can become a neighbourhood of two thousand people in the time it takes council to update its GIS layers whether growth feels like opportunity or upheaval comes down to the calibre of the planning behind it.
Growth Pressure Meets Local Character
Population forecasts for Greater Sydney alone still point north of six million residents within the decade. Similar surges ripple through the Hunter, Central Coast and inland centres as families chase relative affordability. Each new childcare centre, apartment block or retail strip needs the right roads, green space and storm-water capacity if daily life is to run smoothly.
Councils publish frameworks, yet navigating them calls for more than a skim of the LEP. Subtle heritage overlays, biodiversity corridors and evolving state policies can sink a timeline fast. For developers and community groups alike, tapping into trusted insights on town planning early helps reconcile ambition with statutory reality.
Seeing the Opportunities Before They Fade
A common frustration among smaller proponents is discovering a site’s hidden potential only after lodging concept drawings. By then, floor-space ratios are locked, neighbours are alarmed and redesign fees start climbing. A planner who models multiple scenarios at feasibility stage can highlight angles others miss:
- Re-orientating built form to preserve existing mature trees, earning biodiversity offsets
- Staggering lot releases to align with staged infrastructure funding
- Using design excellence provisions to justify modest height bonuses where view corridors remain intact
These moves don’t just appease council; they often improve project economics. Internal rate of return lifts when reworks are avoided and presales launch on schedule. The flipside is true as well: ignoring constraints in the hope they will “wash out” in detailed design usually shrinks margins later.
Community Confidence Rests on Genuine Engagement
Traffic counts and shadow diagrams will always matter, yet social licence can unravel if residents feel blindsided. A transparent engagement plan should run parallel with technical studies, not trail behind them. This involves more than a glossy mail-drop:
- Collecting local stories about valued landmarks before sketching massing
- Hosting small-group workshops at community halls rather than formal council chambers
- Feeding draft feedback straight back into updated concepts, visibly closing the loop
Mid-project course corrections based on overnight submissions cost less than post-DA legal mediation. They also build goodwill that lingers into occupancy, smoothing future variations.
A recent article on the publishing site about coastal rezoning underscored how early discussions reduced objections by half. Linking to that resource here would normally deepen context, but where readership lacks that background, the principle still stands: people accept change when they can see their fingerprints on the outcome.
Sustainability Now Sits in the Practical Column
Ten years ago energy modelling in mid-rise builds was pitched as a point of difference. In 2026, BASIX and NCC requirements push thermal comfort, water reuse and embodied carbon front and centre. Smart planners treat these as baked-in parameters that unlock bonus yield elsewhere—for instance, higher-performing facades justifying slimmed setbacks that reclaim communal open space.
Development Control Plans in parts of Newcastle already reward schemes that over-achieve on green targets with accelerated assessment pathways. No applicant enjoys being the pilot, so reviewing approved precedents before design finalisation saves sleepless nights. NSW Planning’s live tracker of updated regional plans offers a quick sense of which LGAs are likely to tighten standards next. Readers can explore those policy drafts on the department’s portal: NSW Department of Planning.
When Expertise Tips from Helpful to Essential
Small alterations—think a café fit-out in an existing shell—may only need a certifier. Once work touches public domain interfaces, though, the risk profile alters:
- Mixed-use projects seeking clause 4.6 variations
- Seniors-living developments triggering SEPP (Housing) provisions
- Rural subdivisions intersecting with high-value agricultural land
At these thresholds, a planner’s statement can be the difference between a smooth council meeting and months parked in requisition purgatory. Even community groups opposing poorly conceived builds lean on professional advice to ensure arguments hold statutory weight.
Closing Observation
Growth across New South Wales will not pause while individual projects catch their breath. The communities that thrive will be those where assessment, design and engagement move in step rather than in sequence. Understanding the rules is table stakes; shaping them to create places people care about calls for sharper tools and collaboration from the outset.
FAQs
What does a town planner actually do day-to-day?
Tasks range from site feasibility reviews and policy analysis to preparing development applications, managing council negotiations and coordinating specialist studies like traffic or heritage.
Can I lodge my own DA without a planner?
Legally you can, but unless the proposal is minor and compliant you risk delays responding to council’s information requests. The added fees of a planner often offset holding costs if the process stalls.
How long does a typical DA take in NSW in 2026?
Timeframes vary widely. Straightforward house extensions may clear in six weeks, while multi-storey mixed-use schemes can run nine months or more, especially if public exhibition attracts submissions.
Does good community consultation guarantee approval?
No. Technical compliance still rules. Genuine engagement can, however, reduce objections, streamline council assessment and strengthen the project’s case in the court of public opinion.