Sign up with Google
 Sign in with Zoho

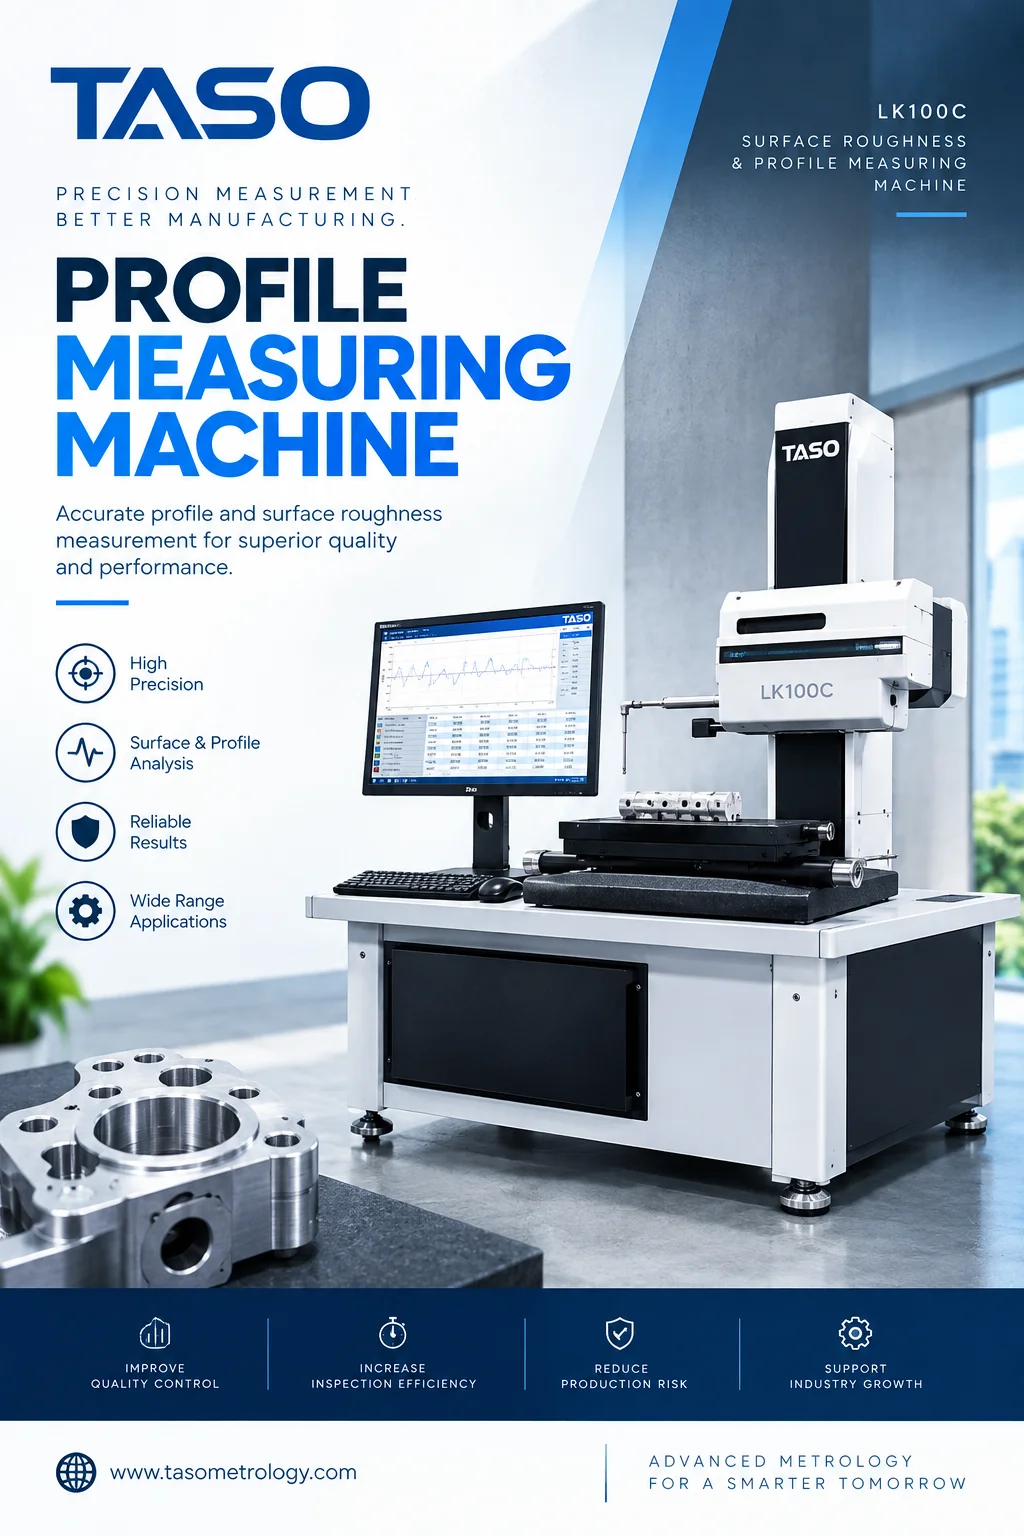
Manufacturing requires precise measurements to check for any surface contouring, geometrical properties, or dimensional variation that might impact the performance of the components. The Profile Measuring Machine is used by quality assurance teams to measure specifications and improve efficiency and consistency during manufacturing.
Where the smallest variations in dimensions have significant implications in the industry, measurement is essential in the manufacturing process. Appropriate profile measuring machines will help in this regard.
Why Is a Profile Measuring Machine Important in Modern Manufacturing?
These parts often have geometric features such as curves, grooves, angles, radius, and so forth which need to be inspected accurately. While conventional measuring devices may work fine for simple measurements, the inspection of complex profiles calls for special equipment.
Profile Measuring Machine allows engineers to inspect these parts and compare the results of measurements with the specified standard.
Applications include:
- Auto part inspection
- Precision engineering & machining
- Tool and die making
- Metal fabrication
- Industrial production quality control
- Surface profile inspection
Correct measuring system should be selected depending on several factors.
What Are the 7 Benefits of Using a Profile Measuring Machine?
An appropriate profile measurement system provides some very useful benefits for the manufacturer. Here is a list of seven benefits worth considering.
1. Greater Measurement Precision
Greater precision helps manufacturers know if a part has reached the required engineering specifications. Minor differences in the profile could influence the assembly process, movement, sealing process, or even product performance.
Profile Measuring Machine may help with checking the following aspects of the part:
- Angles and radiuses
- Curved surfaces and contours
- Step height and distance
- Grooves and other geometric properties
- Deviation of the profile from specified dimensions
Accurate results help quality control departments detect non-conformable parts before they proceed to the next manufacturing step.
Why it is important: Greater dimension verification accuracy contributes to better manufacturing quality and lowers the chances of using non-conformable parts.
2. Faster Quality Inspection
Inspection of complex geometries manually can be time-consuming, particularly when there is more than one feature that requires measurement.
Use of specialized profile inspection machines makes this task easier as it enables a systematic way to inspect multiple geometrical aspects.
Advantages for the manufacturers include:
- Time savings on inspection of appropriate parts
- Consistency in the measurement process
- Less reliance on the repeated measurements
- Comparisons of measured dimensions against desired dimensions
- Faster inspection processes
The rate of inspection depends upon the inspection equipment used, geometry of the part to be inspected, the method of inspection, and experience of the inspector.
Significance: Inspection in an efficient manner ensures that the manufacturing department sticks to the schedule and does not overlook any important dimension.
3. Better Detection of Surface and Profile Defects
A component may satisfy all its dimensional specifications but still be flawed with regard to profile, which could adversely impact the way the component performs its required task.
Profile inspection can be useful for detecting:
- Inappropriate radii or angles
- Unanticipated contours
- Deviation in dimensioning
- Irregularity of selected surface profiles
- Differences in manufacturing among batches
If there is an additional requirement for surface texture or roughness analysis, then the Surface Roughness Measuring Machine is employed to determine factors like Ra or other surface texture features.
It is important to draw a line between profile geometry and surface roughness. These are related aspects of component inspection but should be conducted through different means of analysis.
Why does it matter: The earlier a problem is spotted, the easier it is to trace its cause and prevent the component from reaching the end-user.
4. Reduced Material Waste and Rework
Defects in the manufacturing process may result in rejects, re-machining, inspection, and production delays. Early detection of dimensional defects allows engineers to make improvements in the manufacturing process.
A profile measurement system may contribute to waste minimization efforts by helping manufacturers:
- Inspect the first-off pieces after machine setup
- Confirm the dimensions throughout the production process
- Detect deviations prior to further processing
- Compare measurements between different production runs
- Explore the root causes of dimensional defects
In case when there are always machining defects with regards to incorrect radius on machined pieces, the results of inspection will allow the production team to identify the cause of the defect.
Measuring does not prevent waste, but precise measuring may help to make more accurate improvements in the process.
Importance: Early detection can help to avoid unnecessary rework and material loss.
5. Improved Product Consistency
Components manufactured using various production batches are expected to conform to identical specifications. Consistency of the measurements can assist the manufacturer in ensuring that his manufacturing process is indeed repeatable.
A Profile Measuring Machine allows for consistency via:
- Standardized inspection procedures
- Repeatable measurement setups
- Comparison of measured profiles against requirements
- Documenting the inspection results
- Identifying variations between the components
Such features are especially beneficial in precision engineering, which requires multiple parts to work together to perform certain functions.
Measurement repeatability will be influenced by the condition of the machine, its calibration, environment, position of the component, and measurement technique.
Significance: Consistency of inspection enables the manufacturer to ensure that quality requirements remain consistent.
6. More Reliable Engineering and Design Decisions
Measuring data is a valuable resource that engineers have at their disposal when analyzing designs, manufacturing processes, and materials.
Without having to depend only on visual examination or speculation, they can make use of measurements to study whether a part corresponds to its desired geometry.
Use cases include:
- Verifying the dimensions of prototypes
- Comparing different designs of parts
- Examining machined profiles for correspondence to the drawings
- Identifying dimensional issues
- Facilitating development and improvement
In certain cases, engineers can utilize a surface contour offset machine or another profile measuring device when dealing with specific contour requirements. Appropriate equipment is to be chosen depending on the measuring needs and the manufacturer's guidelines.
Why it is important: Accurate measuring data will help engineers make better-informed decisions regarding the design and manufacturing processes.
7. Stronger Quality Control and Documentation
In many cases, manufacturers need proof that the components are inspected according to the stated requirements. It is easy to check the results, identify the problems, and prove compliance with the company's standards through precise measurement recording.
The reporting capabilities of profile measuring machines depend on the instruments and software used and may include:
- Recording of the measured dimensions
- Comparison with stated tolerances
- Creation of inspection reports
- Detection of the repeated deviations
- Reporting of measurements for quality purposes
The manufacturer needs to be sure about the reporting and export capabilities of the selected device, especially when the inspection reports should be formatted in a certain way.
Why is it important? Proper documentation ensures better traceability and investigation of the quality problems.
How Do You Choose the Right Profile Measuring Machine?
Selecting the appropriate equipment starts with identifying the features that must be measured and the accuracy required.
Consider these factors before purchasing:
- Measurement capability: Confirm that the machine can evaluate the required contours, angles, radii, and dimensions.
- Accuracy and resolution: Check the specifications against your component tolerances and inspection requirements.
- Measurement range: Ensure that the instrument can accommodate the dimensions of the parts being inspected.
- Surface measurement needs: Determine whether you need profile geometry measurement, surface roughness evaluation, or both.
- Software and reporting: Review analysis tools, measurement storage, and reporting capabilities.
- Ease of operation: Consider the operator training and setup procedures required.
- Technical support: Evaluate calibration support, maintenance requirements, and service availability.
A clear understanding of your inspection needs helps you select equipment that suits your manufacturing process rather than paying for features you may not use.
Conclusion
The Profile Measuring Machine can benefit manufactures in terms of ensuring greater dimensional accuracy, faster inspection times, defect detection, reduced rework, and the ability to produce high-quality products consistently. Apart from that, it can provide information that can aid decision-making in engineering and in quality control.
The most effective use of a machine can be achieved through a proper match between the measurement system and component geometry, as well as tolerance requirements. The companies searching for the suitable measuring machine can consider the LK100C Surface Roughness and Profile Measuring Machine produced by TASO Metrology.
Frequently Asked Questions
1. For what purpose is a Profile Measuring Machine used?
It is used to measure geometrical features such as contours, profiles, angles, radii, etc., of the components and help in maintaining dimensional integrity.
2. In which industries Profile Measuring machines are used?
Industries such as automotive, precision engineering, metalworking, tooling, machining, etc., use profile measuring machines to inspect components.
3. What is the difference between profile measurement and surface roughness measurement?
Profile measurement determines the geometrical characteristics of the component whereas surface roughness measures the surface texture on a smaller scale based on parameters like Ra.
4. Is it possible that a Profile Measuring Machine will help to save costs in manufacturing processes?
Yes, it helps to save cost by reducing avoidable costs through early detection and correction of processes and avoiding unnecessary work.
5. How do I choose the appropriate Profile Measuring Machine?
By comparing its features such as accuracy, measuring range, profiling, software, reporting, etc., to your needs.