 Sign up with Google
 Sign in with Zoho

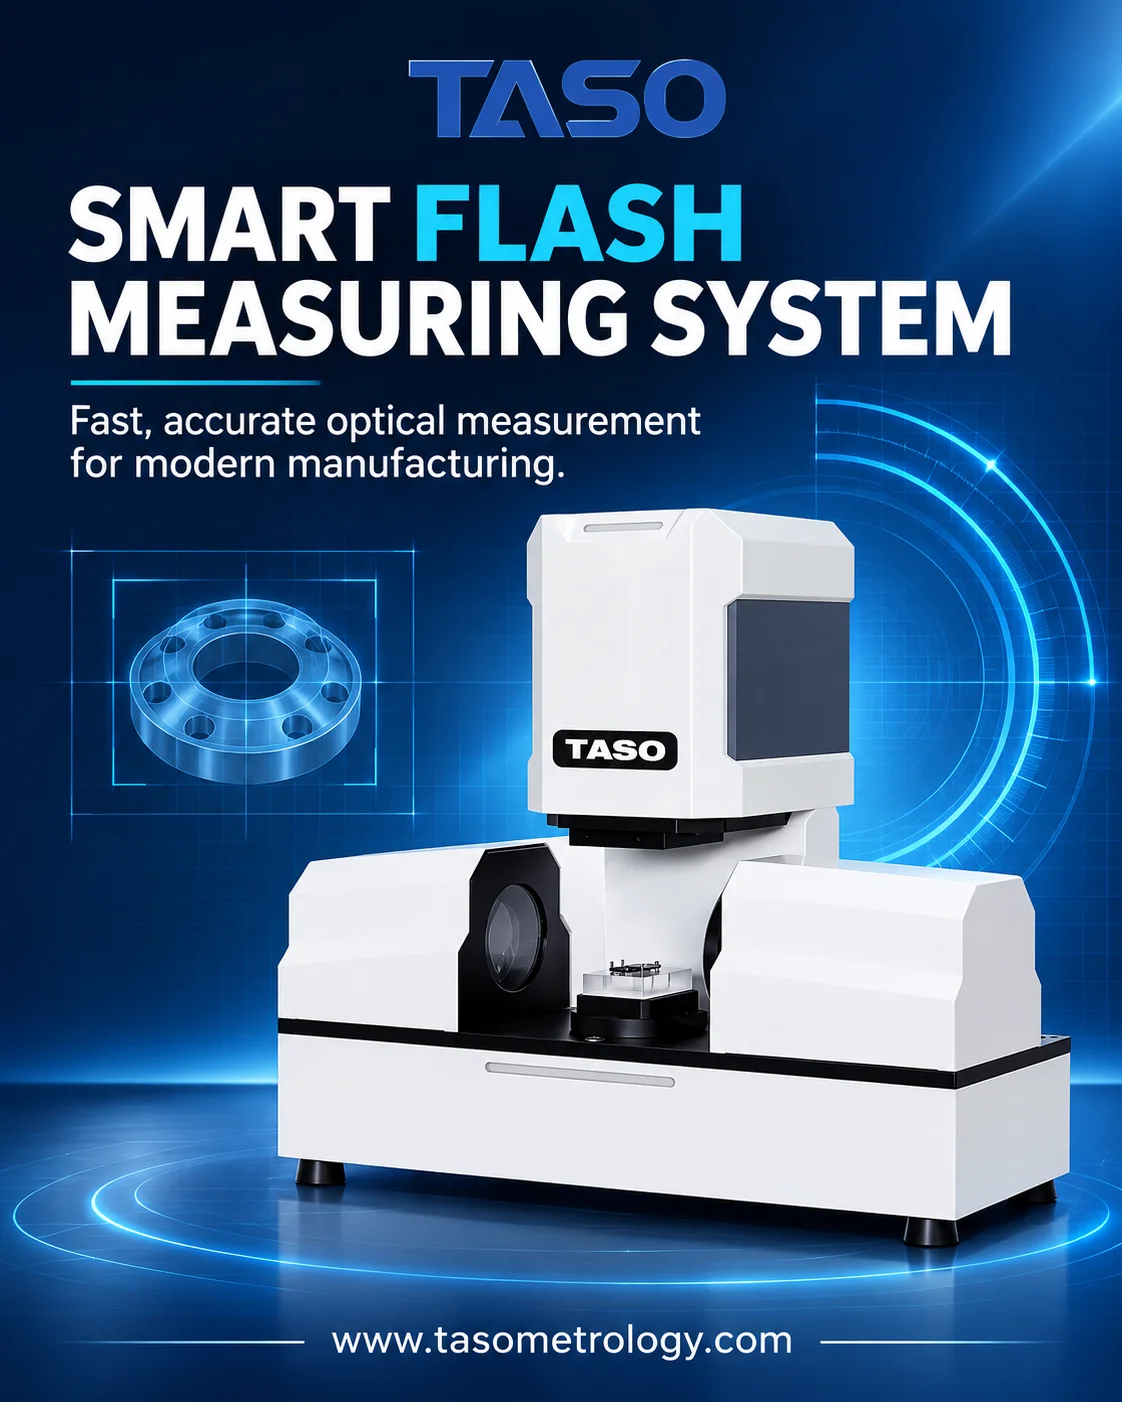
It is necessary for the manufacturers to employ inspection techniques that they can utilize for measuring several dimensions at the same time while still keeping the quality standards intact. Thanks to modern optical imaging systems and automated measurement, the smart flash measurement system enables a decrease in manual inspection activities and an improvement of measurement efficiency in precision manufacturing.
With more demanding production requirements, reliable measurement becomes more crucial. A smart flash measurement system makes it possible to take a picture of the component and analyze different features in a single inspection process, therefore allowing the manufacturer to speed up dimensional measurement without slowing down production processes.
Why Are Manufacturers Choosing a Smart Flash Measuring System?
Conventional dimensional checking methodologies normally necessitate workers to set up parts, pick single points of measurement, and conduct checks separately. This can consume a lot of time especially when there is a big number of similar products that manufacturers deal with.
Smart flash measurement technology utilizes optical imaging, vision technology, and intelligent measuring software that help ease this operation. Depending on the set of equipment used, the system allows capturing images of parts and automatically detecting and measuring several geometric details immediately after.
Manufacturers apply this technology in:
- Precision machined parts.
- Electronic parts and connectors.
- Plastic and other molded parts.
- Metal stamping and sheet metal manufacturing.
- Small mechanical products.
- High-volume production checking.
The given technology enables the combination of image capturing and automated dimensional analysis which makes it the best solution in the conditions when producers require fast checks and accuracy of measurements.
What Are the 7 Benefits of a Smart Flash Measuring System?
The key benefits of the technology are fast inspections, low operator participation, reliable measurements, and higher production quality.On this basis seven advantages can be listed showing how important the technology has become for modern manufacturing.
1. High Speed of Measurement/Inspection
Inspection speed is a critical factor in production if thousands of parts are processed on the assembly line every day.
With the aid of the smart flash measuring method, one image of a part may be taken, and the measurements of many dimensions may also be recorded during the same inspection cycle
The benefits include:
- Speed of image capturing.
- Ability to measure many dimensions at one time.
- Elimination of the need to measure each dimension separately.
2. Higher Accuracy and Consistency
In the production of precision parts, it is necessary to ensure dimensional consistency because even minor deviations can lead to problems with assembling, functioning, and quality.
Optical measurement can help reduce some inconsistencies of manual measuring.
The technology makes it possible to carry out accurate inspection due to:
- Automated edge detection technology.
- The use of the image for dimensional measurement.
- Standard measuring methods.
Actual measurement accuracy depends on factors such as equipment specifications, calibration, lighting, component surface characteristics, and environmental conditions.
3. Reduced Dependence on Manual Inspection
Manual inspection often requires trained operators to position measuring instruments, identify measurement points, and record dimensional results.
These activities can become repetitive when inspecting large production batches.
Smart flash image measuring equipment helps automate several parts of this process.
For example, operators may be able to:
- Place a component on the measurement platform.
- Capture its image using the optical system.
- Select or execute a predefined measurement program.
- Review automatically generated dimensional results.
- Save inspection data for quality records.
This reduces repetitive measuring tasks and allows inspection personnel to focus more on quality analysis and process improvement.
4. Simultaneous Measurement of Multiple Features
One of the most useful capabilities of flash measurement technology is its ability to inspect several dimensional features from a single captured image.
Depending on the software and system configuration, these features may include:
- Length and width.
- Diameters and radii.
- Distances between selected points.
- Angles and geometric relationships.
- Hole positions and spacing.
- Selected contours and profiles.
Measuring several features within one inspection cycle can simplify dimensional verification, particularly for flat components with multiple measurable characteristics.
This capability is especially valuable when manufacturers need to inspect complex component layouts without performing separate measurements for every feature.
5. Better Quality Control in Mass Production
Manufacturers producing components in large quantities need inspection processes that can keep pace with production requirements.
When dimensional inspection takes too long, checking every component may become difficult. Automated optical measurement can help make inspection workflows more efficient.
A smart flash measuring system supports quality control by helping manufacturers:
- Check dimensional variations across production batches.
- Identify components outside specified tolerances.
- Compare measured results with predefined requirements.
- Maintain digital inspection records.
- Identify recurring dimensional issues.
These capabilities help quality teams make informed decisions and investigate manufacturing variations before they affect larger quantities of products.
6. Easy Operation and Efficient Workflow
Modern optical measuring systems are designed to simplify measurement procedures through integrated imaging, software controls, and automated functions.
Depending on the model, operators can use predefined measurement programs for recurring inspection tasks.
Important workflow advantages include:
- Simplified component inspection.
- Software-assisted measurement operations.
- Reduced need for repeated manual adjustments.
- Faster access to measurement results.
- More organized inspection procedures.
However, operators still need suitable training to select measurement programs, understand tolerances, and interpret results correctly.
7. Versatile Applications Across Manufacturing Industries
Different industries manufacture components with varying shapes, dimensions, and inspection requirements. Optical flash measurement technology can support several applications when the component is suitable for image-based measurement.
Common industrial applications include:
Automotive manufacturing
- Inspecting stamped metal components.
- Measuring small mechanical parts.
- Checking hole positions and dimensional features.
Electronics manufacturing
- Measuring connectors and electronic components.
- Inspecting precision metal contacts.
- Checking selected PCB-related dimensions.
Plastic manufacturing
- Evaluating molded component dimensions.
- Checking opening sizes and spacing.
- Measuring selected external profiles.
Precision engineering
- Inspecting machined components.
- Measuring small production parts.
- Verifying dimensional tolerances.
The suitability of a particular system depends on component size, surface characteristics, measurement requirements, and the available optical configuration.
How Do You Choose the Right Smart Flash Image Measuring Equipment?
Choosing the right measurement equipment involves a lot more than merely matching the specifications of the product and its manufacturers must first identify what the system needs to measure and what outcome they expect to achieve through the process.
Here are what needs to be considered beforehand:
- Range of measurement: Find out whether the system can measure the size of the object you need.
- Accuracy of measurement: Compare the stated accuracy or error margin with the tolerances used during the inspection.
- Field of view: Check whether the system allows taking pictures of all the necessary features of the component.
- Software capabilities: Check the capabilities of the software: does it allow automatic measurement, edge detection, reporting, and data processing?
- Illumination: Consider if the lighting system will be appropriate for the material or surface of the product.
- Production conditions: Consider the speed of the machine and find out the duration of the inspection process.
- Technical support: Consider whether the company provides installation, calibration, and training for its customers.
The right measuring system should be the one that meets the procedures of the inspection, not the one with the highest number of features.
Conclusion
Smart Flash Measurement System provides a unique solution for manufacturers to improve their dimensional inspection in various ways such as optical imaging, automated measurement, along with quick data acquisition. Some benefits of using this system include faster inspections, a consistent measurement process, reduced manual intervention, and improved quality control in selected manufacturing processes.
The selection of appropriate optical measurement equipment is one of the most important steps in modernizing your inspection process. TASO Metrology provides you with flash vision measurement equipment that works well for your precision inspection needs. Explore the smart flash measurement system and other equipment available at TASO Metrology to learn different solutions for your manufacturing needs.
Frequently Asked Questions
1. What does smart flash measuring system mean?
Smart flash measuring system is a device for optical measurement which takes an image of the object, and uses vision technology and measurement software for automatic inspection of different features.
2. What does smart flash measuring system do?
The device receives an image of the object from the optical measurement system. Upgraded software processes that picture, finds measurable elements in it and calculates the sizes of each of them as per the established measurement program.
3. Which companies use smart flash measurement machines?
Mostly automotive, electronic, plastic producing, metalworking, and precision engineering industries utilize such devices for quality control purposes.
4. Which details can be analyzed by smart flash measuring system?
This device can analyze different metal components, polymer parts, joints, stamped detail, or any other detail if it possesses the measurement capability that is enough.
5. What is the difference between a smart flash measuring system and a conventional machine?
A traditional measurement machine needs to find several points, or make different measurements for each detail separately. The smart flash measurement system utilizes the possibility to measure multiple dimensions at the same time due to the application of photo-receiving optical technologies.