Sign up with Google
 Sign in with Zoho
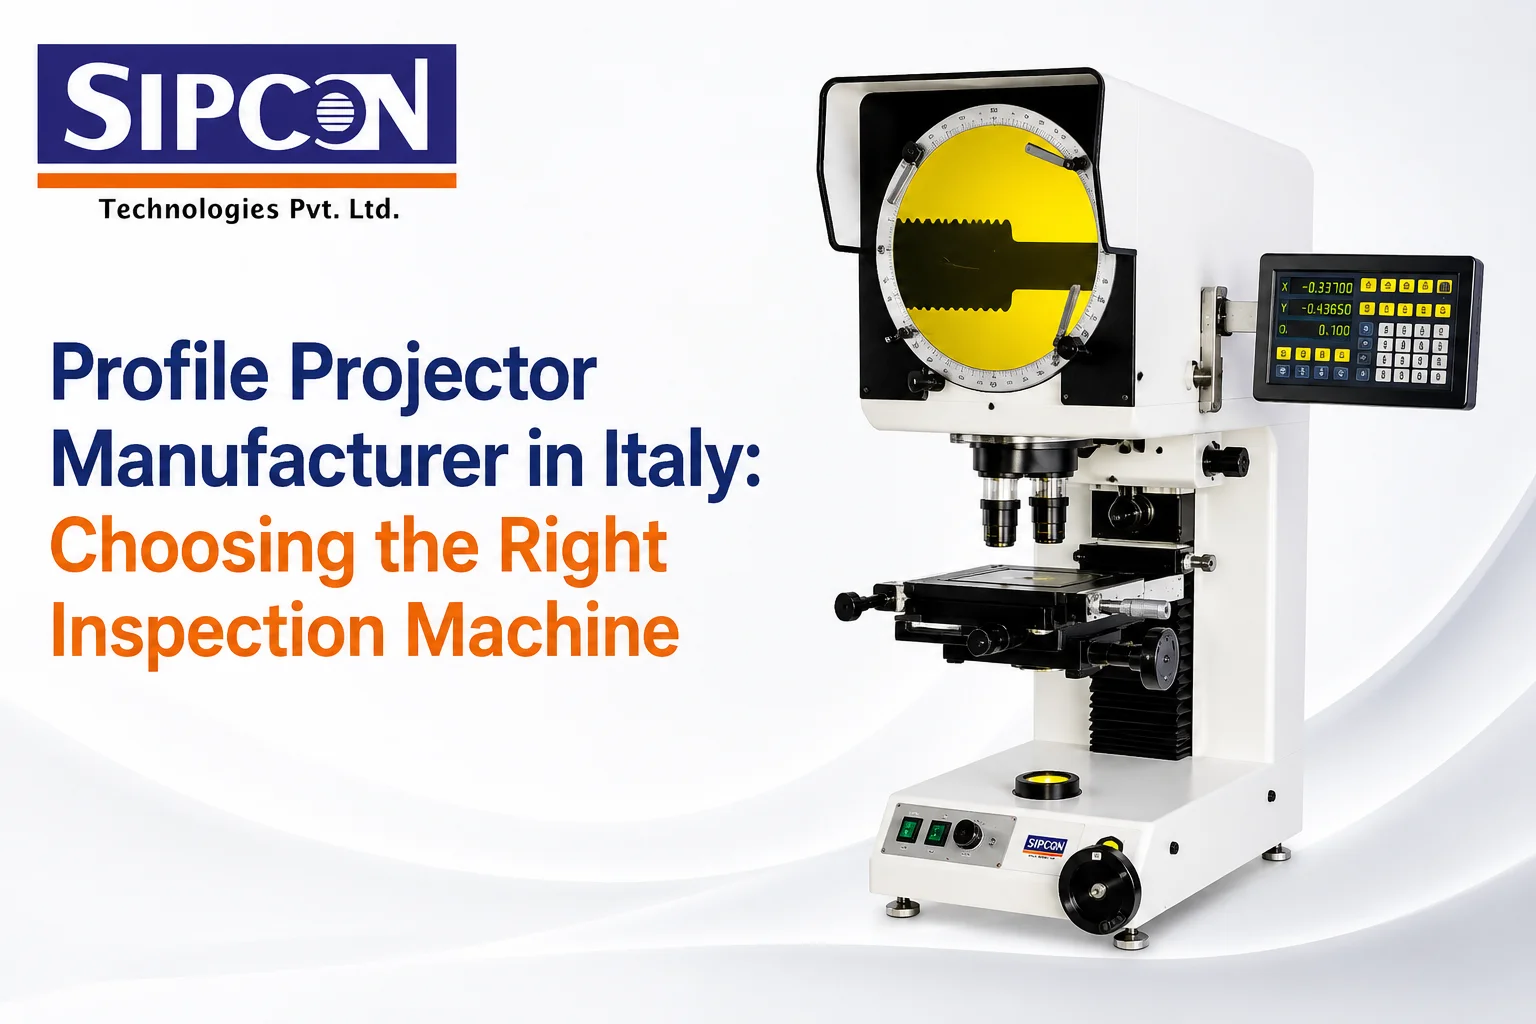
Precision manufacturing requires reliable inspection methods for checking component dimensions, profiles, contours, and critical features. Small parts, cylindrical components, tools, gears, rubber products, and other engineered components may require different inspection arrangements depending on their size and shape.
Optical profile inspection provides a non-contact way to examine these features. An enlarged image makes the component profile easier to inspect, while digital measurement options can help operators record dimensions and compare results.
For manufacturers in Italy, selecting equipment should be based on the actual workpiece, required accuracy, measurement range, and inspection process rather than choosing a machine only by its specifications.
What to Check Before Selecting an Inspection System
The inspection requirement should be defined before comparing different machines. A system suitable for small tools may not be the right choice for a heavy cylindrical component.
Key points include:
- Component size: Check the stage capacity and available measuring area.
- Accuracy: Match machine accuracy with the required component tolerances.
- Magnification: Select suitable magnification for the smallest feature being inspected.
- Workpiece shape: Consider whether parts are flat, cylindrical, flexible, heavy, or complex.
- Lighting: Proper illumination helps produce clear and measurable profiles.
- Stage movement: X-Y movement and positioning should suit the inspection process.
- Software: Digital measurement functions should match the dimensions being checked.
- Production volume: Frequent inspections may benefit from faster digital measurement.
Sipcon Italy range includes optical and video-based profile inspection solutions for small and large components, with systems available for different inspection requirements.
Where 2D Inspection Works Best
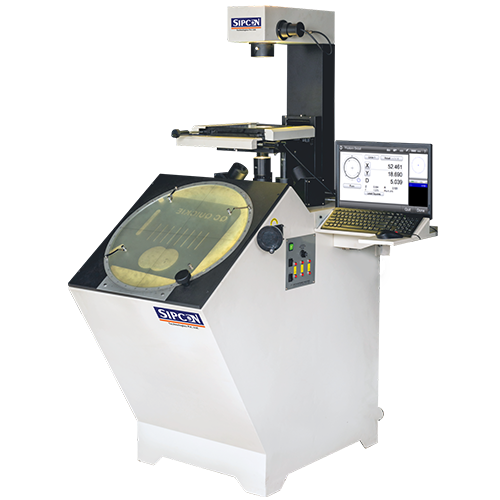
A 2D Profile Projector is suitable when the required measurements can be evaluated on a two-dimensional plane.
Typical inspection requirements include:
- Angles
- Radii
- Diameters
- Lengths
- Slots
- Grooves
- Component contours
- Distances between features
This type of system can be useful in tool rooms, production inspection departments, and precision engineering facilities where operators need an enlarged view of a component profile.
Manufacturers looking for a 2D Profile Projector can select the appropriate configuration according to component dimensions, magnification, accuracy, and stage requirements.
When 3D Measurement Becomes Useful
A 3D Profile Projector can be considered when the component contains geometry that cannot be adequately evaluated from a single two-dimensional profile.
Three-dimensional inspection can provide additional information about height, depth, and changing surface geometry. It may be useful for:
- Complex tooling
- Detailed mechanical components
- Molded parts
- Medical components
- Components with varying heights
- Precision parts with multiple geometric features
The need for 3D capability should be determined by the actual inspection requirement. For some applications, a 2D system may be sufficient, while more complex parts may require additional measurement information.
Why Horizontal Positioning Can Be Practical
A horizontal profile projector can be useful when the workpiece is cylindrical, heavy, or easier to position along a horizontal optical axis.
This configuration may suit:
- Shafts: Cylindrical profiles can be inspected with suitable workholding.
- Bearings: Dimensional and profile features can be examined optically.
- Heavy Components: Horizontal positioning can make certain workpieces easier to handle.
- Round Parts: Cylindrical components can be positioned according to the inspection requirement.
Sipcon describes its horizontal system for fragile and heavy parts, shafts, bearings, and cylindrical components.
The Horizontal Profile Projector can be evaluated according to the size, weight, and geometry of the workpiece.
Parts That Suit a Vertical Arrangement
A Vertical Profile Projector provides a different method of positioning the component during inspection. This configuration can be useful for gears, tools, cables, rubber parts, and other components that are convenient to place on a vertical measuring stage.
Applications may include:
- Gears: Profile and selected dimensional features can be checked.
- Cutting Tools: Angles, radii, and cutting profiles can be inspected.
- Rubber Components: Flexible parts can undergo non-contact profile inspection.
- Cables: Small profiles and dimensional features can be examined.
- Complex Parts: Detailed contours can be viewed at suitable magnification.
Sipcon lists gears, tools, rubber parts, cables, and complex profiles among applications for its vertical profile projector.
Manufacturers can review the Vertical Profile Projector based on their component arrangement and measurement needs.
Features That Influence Measurement Results
A profile inspection machine depends on several elements working together. Magnification alone does not determine measurement quality.
Important features include:
- Optical system: Suitable optics provide a clear image of the component.
- Illumination: Consistent lighting helps define profile edges.
- Measuring stage: Stable stage movement supports repeatable positioning.
- Focus: Clear focusing is essential for detailed inspection.
- Measurement software: Digital functions can simplify dimensional checks.
- Workholding: Secure positioning helps maintain consistency between measurements.
Sipcon Italy range includes optical, digital, video, camera-based, horizontal, and vertical profile measurement systems.
Applications Across Italian Manufacturing
Profile inspection can support quality control in several industries where component geometry needs to be verified.
- Automotive: Shafts, gears, tools, and precision components can be inspected for dimensional requirements.
- Cable Manufacturing: Cable and wire profiles can be checked using non-contact optical inspection.
- Rubber Manufacturing: Seals, gaskets, and molded rubber parts can be examined without applying measuring pressure.
- Tool Manufacturing: Cutting profiles, radii, and angles can be verified.
- Electronics: Small components and detailed profiles can be inspected.
- Medical Manufacturing: Precision components can be checked against defined dimensions.
- Precision Engineering: Machined and fabricated components can undergo profile and dimensional inspection.
How to Select the Right Machine
Choosing a profile projector machine should be based on the actual component and inspection process.
A practical selection can follow these requirements:
- Small flat components: A 2D configuration may be sufficient.
- Complex geometry: A 3D system may provide additional measurement information.
- Heavy cylindrical parts: A horizontal arrangement may be easier to use.
- Small gears and tools: A vertical configuration may provide convenient positioning.
- Flexible components: Non-contact inspection can help avoid deformation during measurement.
The machine should provide the required measurement range and accuracy without adding unnecessary features that do not contribute to the inspection process.
Choosing the Right Supplier in Italy
Selecting a profile projector manufacturer involves more than comparing product specifications. Manufacturers should also consider technical support, application knowledge, available configurations, installation, and operator training.
Before making a decision, discuss:
- Component dimensions
- Required tolerance
- Material and surface condition
- Inspection frequency
- Measurement method
- Camera or optical requirements
- Software requirements
- Installation and training
A supplier with experience across different applications can help identify a suitable machine configuration for the specific production environment.
Selecting a Suitable Profile Projector Machine
The right machine depends on the component, measurement requirements, and working conditions. A 2D system may be appropriate for routine profile inspection, while a 3D configuration can be considered for more complex geometry. Horizontal and vertical systems provide different workpiece arrangements for specific applications.
Sipcon Technologies Pvt Ltd provides profile measurement solutions for industrial inspection applications in Italy, including optical, digital, horizontal, vertical, and camera-based systems.
For application-specific guidance, contact our team about your component and inspection requirements.
+39 340 404 2357 | [email protected]