Sign up with Google
 Sign in with Zoho

Precision manufacturing has never been more demanding. Whether you're producing aerospace components, automotive parts, medical devices, or precision-machined tools, one small dimensional error can mean the difference between a part that works flawlessly and one that fails in the field. That's where a Coordinate Measuring Machine, commonly known as a CMM machine, becomes indispensable.
In this guide, we'll break down what a coordinate measuring machine is, how it works, the different types available, what drives CMM machine price in the USA, and how to choose the right coordinate measuring machine manufacturer for your facility.
What Is a Coordinate Measuring Machine?
A Coordinate Measuring Machine is a precision measurement device used to determine the physical geometry of an object by recording points on its surface in a three-dimensional coordinate system (X, Y, and Z axes). A probe, either mechanical, optical, laser, or white light, moves across the surface of a part and captures thousands of individual data points. Specialized software then compiles these points into a digital model that can be compared against the original CAD design to verify dimensional accuracy.
CMMs are used across nearly every manufacturing sector, including automotive, aerospace, defense, medical device production, electronics, and precision tooling. They allow quality control teams to catch deviations early, reduce scrap rates, and maintain tight tolerances that traditional measuring tools like calipers or micrometers simply cannot achieve with the same speed or consistency.
Understanding the Coordinate Measuring Machine Diagram
To understand how a CMM works, it helps to look at its core components, which are typically shown in any standard coordinate measuring machine diagram:
- Structure/Frame – The rigid body of the machine, usually made from granite, aluminum, or steel, that provides a stable base and minimizes vibration or thermal distortion.
- Probe System – The sensing device that touches or scans the part's surface. This can be a touch-trigger probe, a scanning probe, or a non-contact optical/laser sensor.
- Axes (X, Y, Z) – The three linear guideways that allow the probe to move freely across the measurement volume.
- Controller – The hardware unit that translates the physical movement of the probe into digital coordinate data.
- Software Interface – The metrology software that processes point-cloud data, compares it with CAD models, and generates inspection reports.
- Worktable – The flat, stable surface (often granite) where the part being measured is fixed in place.
Understanding this layout is essential whether you're training operators, troubleshooting accuracy issues, or evaluating a new machine for purchase.
Types of CMM Machines
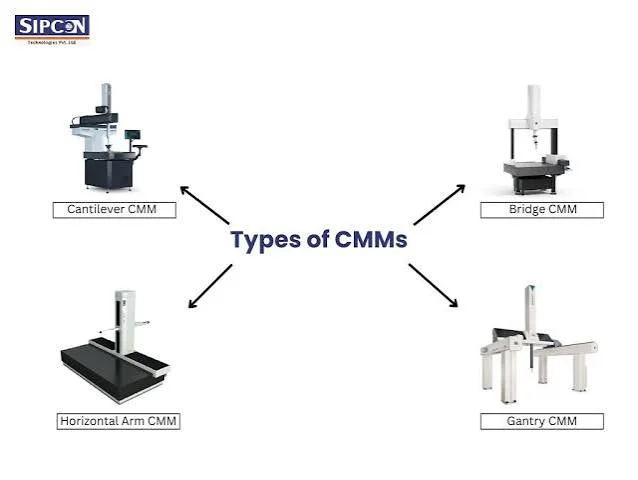
There are four primary configurations of coordinate measuring machines:
- Bridge Type CMM – The most common design, offering high accuracy and rigidity, ideal for general-purpose inspection.
- Gantry Type CMM – Built for very large parts, often seen in aerospace and heavy equipment manufacturing.
- Horizontal Arm CMM – Useful for automotive body panels and large, thin components.
- Cantilever Type CMM – Compact and suited for smaller parts requiring open access from three sides.
Beyond these structural types, CMMs are also categorized by their probing technology, contact and non-contact.
Optical Coordinate Measuring Machines
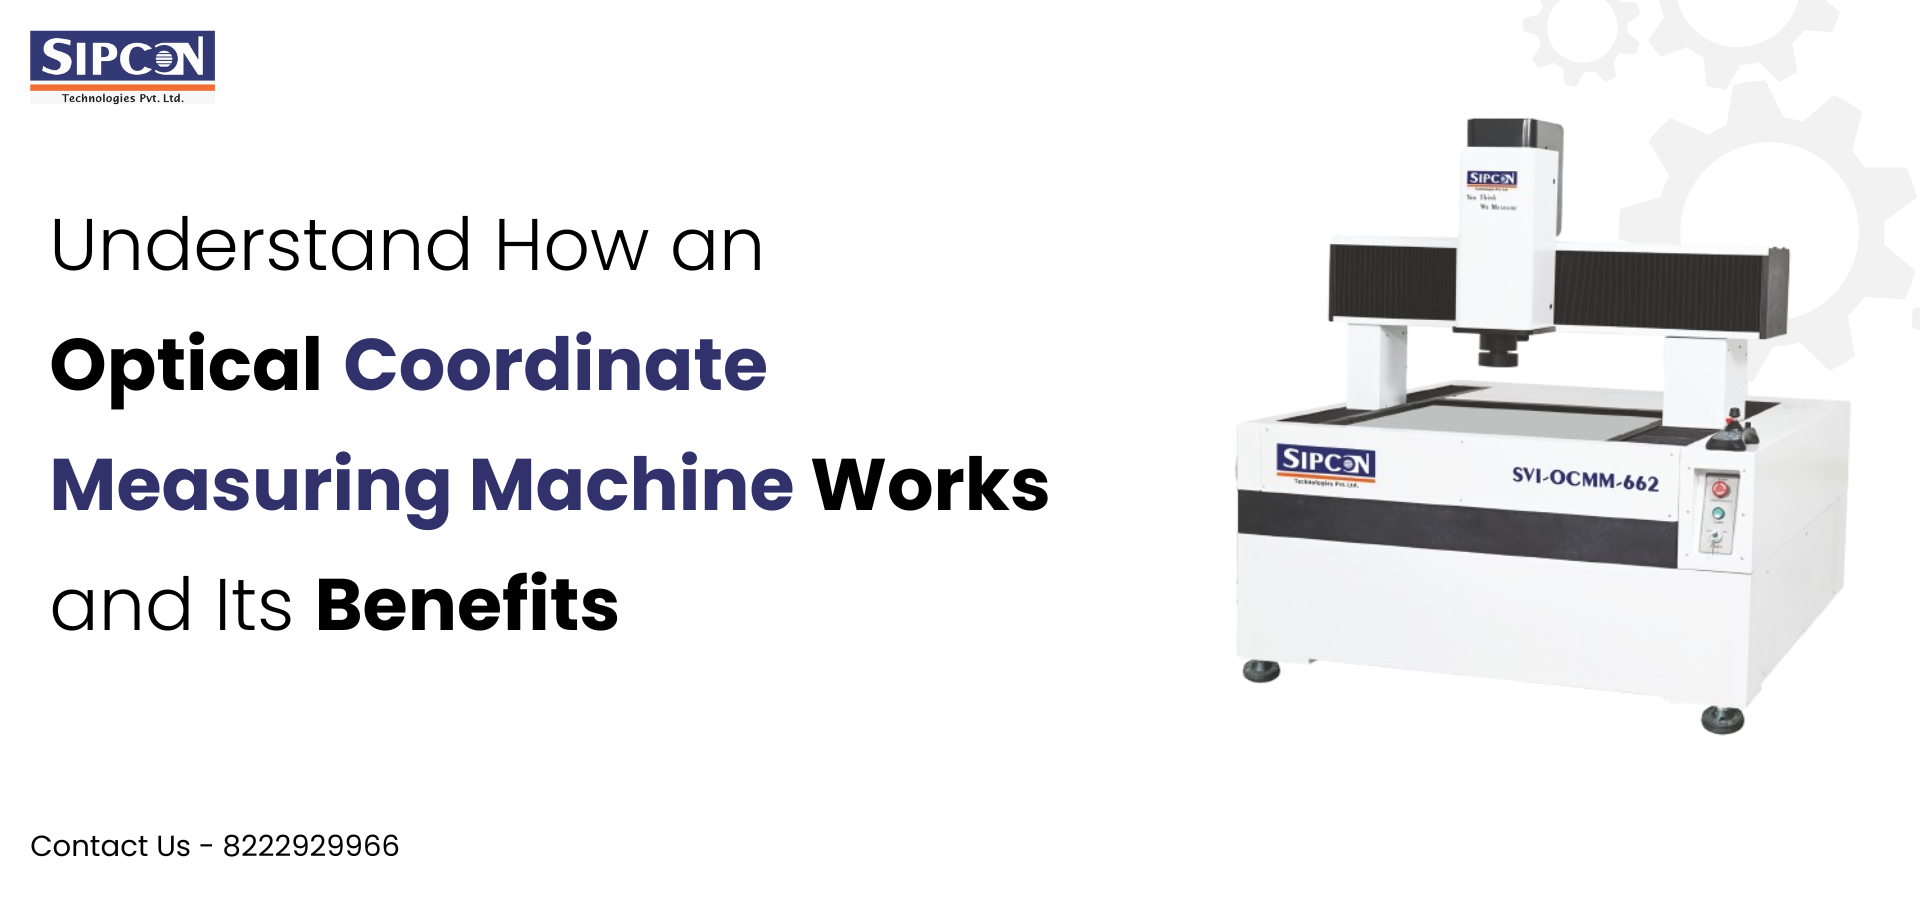
While traditional CMMs rely on physical touch probes, optical coordinate measuring machines use cameras, lasers, or structured light to capture surface data without ever touching the part. This non-contact approach offers several advantages:
- Faster data capture for complex geometries
- No risk of surface deformation on soft or delicate materials
- Ability to measure thousands of points per second, creating dense point clouds
- Ideal for reverse engineering, prototype validation, and inspecting flexible or fragile components
Optical CMMs have become increasingly popular in industries like electronics, medical devices, and plastics manufacturing, where speed and non-contact measurement are critical. They're also widely used alongside traditional contact CMMs in hybrid measurement labs to cover a broader range of part types.
Coordinate Measuring Machine Manufacturers in the USA
The United States is home to a strong base of metrology equipment manufacturers, ranging from legacy industrial names to specialized precision instrument providers. When searching for coordinate measuring machine manufacturers in the USA, buyers typically look for a few key qualities: measurement accuracy, after-sales support, calibration services, software compatibility, and industry-specific customization.
Among the companies serving this space, Sipcon Instruments has built a reputation as one of the best coordinate measuring machine manufacturers, known for combining reliable build quality with strong technical support and tailored solutions for quality control labs of all sizes. Manufacturers like Sipcon focus not just on selling equipment, but on helping customers integrate CMM technology into their existing inspection workflows, train staff, and maintain long-term calibration accuracy.
When evaluating manufacturers, it's worth asking about:
- Accuracy specifications (measured in microns)
- Probe compatibility and upgrade paths
- Software licensing and CAD integration
- On-site installation and training
- Local service and calibration support
CMM Machine Price in the USA: What Affects the Cost?
One of the most common questions buyers ask is about CMM machine price in the USA, and the honest answer is that it varies widely based on several factors:
- Machine Type – Bridge-type CMMs are generally more affordable than gantry or horizontal arm systems designed for large-scale parts.
- Measurement Volume – Larger measuring volumes require bigger frames and more robust components, increasing cost.
- Probe Technology – Touch-trigger probes are less expensive than scanning probes or optical/laser systems.
- Accuracy Requirements – Machines capable of sub-micron accuracy command a premium price.
- Software Package – Basic inspection software costs less than advanced metrology suites with reverse engineering or SPC capabilities.
- Automation Level – Manual CMMs are the most budget-friendly, while fully automated (CNC) CMMs with automatic probe changers cost significantly more.
Entry-level manual CMMs can start in the tens of thousands of dollars, while high-precision, fully automated systems with optical scanning capabilities can run into the hundreds of thousands. It's important to view CMM investment not just as a purchase price but as a long-term cost that includes calibration, maintenance, software updates, and training.
Choosing the Right CMM for Your Business
Before purchasing a coordinate measuring machine, consider:
- The size and geometry of the parts you inspect most often
- Required tolerance levels
- Production volume and inspection speed needed
- Whether contact, optical, or a hybrid system best fits your application
- Total cost of ownership, not just upfront pricing
- Availability of local technical support and calibration services
A well-chosen CMM doesn't just improve quality control, it reduces rework, prevents costly recalls, and builds trust with your customers through consistent, verifiable precision.
Final Thoughts
Coordinate measuring machines have become a cornerstone of modern quality assurance, offering the accuracy and repeatability that manual tools simply can't match. Whether you need a compact touch-probe CMM for a small inspection lab or a large-scale optical coordinate measuring machine for complex geometries, understanding the technology, the manufacturers, and the true cost drivers will help you make a smarter investment.
If you're evaluating coordinate measuring machine manufacturers in the USA and want expert guidance on choosing the right CMM for your application, our team is ready to help you find a solution that fits your accuracy needs and budget.
Get in Touch
📞 Call or WhatsApp us: +1 (262) 391-4785 📧 Email us: [email protected]
Reach out today for a personalized consultation on the right coordinate measuring machine for your facility.