
 Sign up with Google
 Sign in with Zoho

Municipal infrastructure projects involve decisions that affect how people move through, use, and experience public spaces. From water distribution systems and street lighting to public seating, drainage equipment, transport facilities, and community buildings, every installation must fit within a carefully planned physical environment. Measurements play a central role in making these projects successful. A component that appears suitable in a digital presentation may create practical difficulties when installed if its dimensions do not match the real product.
Interactive 3D experiences can help planners, contractors, suppliers, and other stakeholders examine infrastructure-related products before they reach a construction site. However, the usefulness of these experiences depends on how accurately they represent physical objects. Height, width, depth, scale, spacing, and proportions influence whether viewers can make realistic judgments. If these details are incorrect, a digital model may create expectations that the actual equipment or installation cannot meet.
Why Physical Measurements Matter in Public Projects
Municipal environments rarely offer unlimited space. Equipment must fit around existing utilities, pedestrian routes, roads, buildings, landscaping, and other infrastructure. Even relatively small differences in dimensions can affect installation plans, accessibility, maintenance, and public safety.
Consider a proposed streetlight installation. Its height influences illumination coverage and its relationship with nearby structures. The width and depth of its base affect the space required on a pavement or roadside. If a digital representation makes the fixture appear narrower than it actually is, planners may underestimate the area needed for installation.
Similar issues arise with public benches, waste containers, electrical cabinets, water meters, and traffic control equipment. A bench that appears appropriately sized in a visualization may obstruct a walkway when installed at its real width. A utility cabinet with inaccurate depth may interfere with access to another service. These problems can lead to adjustments, additional expenses, and delays.
Accurate digital dimensions give stakeholders a more dependable starting point. They can compare proposed equipment with its surroundings and identify potential conflicts before physical work begins. The objective is not simply to make an object look realistic. It is to ensure that the representation communicates the measurements that matter in actual use.
The Relationship Between Model Creation and Measurement Data
Creating an interactive product model requires more than capturing its general appearance. Photographs can show surface details, colors, and visible features, but they do not automatically establish the object's complete physical dimensions. A model developed without reliable measurements may reproduce the appearance of an item while misrepresenting its size.
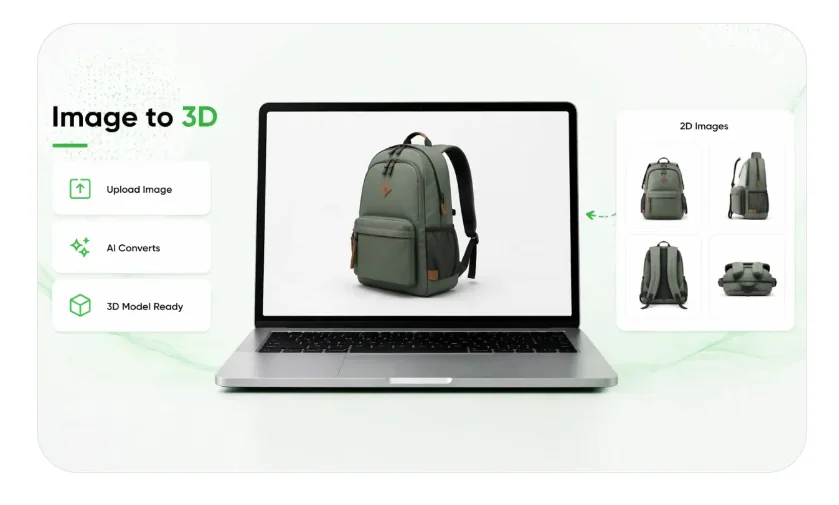
An ar generator can form part of a workflow for turning product visuals into interactive models. However, the quality of the resulting experience still depends on the accuracy of the source information, the modeling process, and the final review. Measurements should be checked against product specifications or physical references rather than assumed from visual appearance alone.
For municipal suppliers, this distinction is important when presenting products such as outdoor lighting units, drainage covers, water system components, public furniture, and electrical enclosures. A photograph may show the front of a cabinet clearly, but its depth, rear connections, mounting brackets, and internal arrangement may not be visible. If these details are omitted or estimated incorrectly, the interactive model could give contractors an incomplete understanding of the product.
A reliable process should account for the complete physical object. Height should reflect the distance from its base to its highest point. Width should represent its actual horizontal span, while depth should describe how far it extends into the surrounding space. These measurements should remain consistent across different viewing angles and interactive presentations.
Scale Determines Whether a Model Is Useful
Scale influences how people interpret an object in relation to their surroundings. A product can have accurate individual features but still communicate misleading information if it appears at an incorrect overall size.
For example, imagine a municipality reviewing a proposed public seating arrangement. Several benches are displayed in a digital environment alongside pathways, trees, and pedestrian areas. If the benches are shown at a reduced scale, the available walking space may appear larger than it will be after installation. This could lead to an unrealistic assessment of the proposed layout.
The same concern applies to larger infrastructure components. Electrical distribution cabinets, water storage equipment, pumping units, and roadside structures must be represented in a way that reflects their actual proportions. Their size relative to nearby objects helps viewers understand whether they are suitable for the intended location.
Scale also affects expectations during procurement. A buyer examining a product through an interactive experience may assume that its displayed size corresponds to the manufacturer's specifications. If the model is noticeably smaller or larger than the physical item, that assumption can lead to confusion when the product arrives.
Maintaining correct scale helps prevent a gap between what stakeholders approve digitally and what contractors receive on site.
Spacing and Proportions Influence Installation Decisions
Dimensions do not operate independently. The spacing between components and the proportions of an object can determine whether an installation is practical.
A municipal drainage system, for instance, may include covers, channels, access points, and connecting structures. Their relative positions and dimensions influence how the complete arrangement functions. If the spacing between two elements is represented inaccurately, the visualization may suggest that an installation is possible when the actual components cannot fit together as planned.
Proportions are equally important. A public waste container may have the correct height but an incorrectly represented opening or base. A lighting fixture might have an accurate overall width while its supporting pole is too thick or too short. These differences can affect usability, visual consistency, and compatibility with surrounding infrastructure.
Interactive models should therefore preserve the relationships between individual measurements. Correct height, width, and depth are valuable, but they must also combine into a believable representation of the complete product. Reviewers need to understand how each component relates to the others, particularly when the product contains several connected parts.
Furniture and Public-Space Equipment Need Realistic Dimensions
Municipal furniture is a useful example of how measurement accuracy influences everyday experiences. Benches, tables, shelters, bicycle racks, and public bins must accommodate people while fitting within limited outdoor spaces.
A bench that appears comfortable in a digital model may have a seat height that is too low or a depth that differs from the physical product. These differences affect how people use it. Its width also determines how many people can sit comfortably, while its overall proportions influence whether it suits the surrounding public space.
Shelters introduce additional measurement considerations. Their height affects clearance, their width determines the covered area, and their depth influences how much space they occupy along a pavement or transit platform. An inaccurate model could make a proposed shelter seem less intrusive than it will be after installation.
For public-space planners, realistic dimensions help evaluate more than appearance. They provide a clearer understanding of pedestrian movement, available seating, access requirements, and the relationship between furniture and nearby structures. Suppliers also benefit because customers can examine products with more realistic expectations before approving an order.
Appliances and Technical Equipment Require Complete Representations
Municipal buildings and public facilities often contain appliances and technical equipment that must fit within designated rooms or service areas. Water heaters, ventilation units, pumps, refrigeration equipment, and electrical appliances all require sufficient space for installation and operation.
An appliance's exterior dimensions are only part of the assessment. Connections, doors, control panels, vents, and maintenance access points can influence how much clearance is needed around it. A model that displays only the main body may give an incomplete impression of the space required.
For example, a pump may fit within a proposed equipment room according to its height and width, but its depth or connecting pipes could interfere with nearby components. Similarly, a ventilation unit may appear compact until the space needed for filters, service panels, and airflow connections is considered.
Interactive 3D representations can make these details easier to examine, provided that their measurements are dependable. When technical equipment is presented accurately, engineers and procurement teams can identify spatial concerns earlier and communicate more clearly about installation requirements.
Packaging Dimensions Matter Across Municipal Supply Chains
Packaging may seem separate from infrastructure planning, but it affects how products are transported, stored, delivered, and handled. Municipal projects often involve large quantities of materials and equipment, making packaging dimensions relevant to procurement and logistics.
A product package that appears smaller than its actual size can create unrealistic expectations about storage capacity. If cartons, containers, or protective cases are represented with incorrect proportions, warehouse teams may misjudge how much space is required. The same problem can affect delivery planning when several products must be transported together.
Packaging models should communicate their real height, width, and depth. They should also distinguish between the dimensions of the packaged product and those of the item itself. This is particularly important when a product requires protective materials, additional fittings, or separate installation components.
For municipal suppliers, accurate packaging representations can help buyers understand what will arrive and how it should be handled. This reduces uncertainty during purchasing and makes it easier to coordinate deliveries with project schedules.
Retail Displays Can Connect Product Information With Physical Size
Municipal infrastructure products are not always selected through large construction tenders. Smaller items may be purchased through supplier showrooms, trade counters, retail environments, or online catalogues. In these settings, customers may need to compare several products quickly.
An interactive model can help a buyer examine the dimensions of a street fixture, outdoor electrical accessory, plumbing component, or maintenance product. Yet its usefulness depends on whether the displayed measurements match the manufacturer's specifications.
Retail displays provide another opportunity to communicate size accurately. A product shown beside a reference object or within a realistic environment can help customers understand its physical presence. However, the comparison only works when both the product and the surrounding reference are represented at dependable scales.
A compact outdoor electrical unit, for example, may look suitable for a narrow installation area in a digital presentation. If its actual depth is greater than shown, the customer may discover the mismatch only after delivery. Accurate representations make product comparison more meaningful and help reduce avoidable purchasing mistakes.
Restaurant and Hospitality Spaces Introduce Different Measurement Expectations
Municipal infrastructure projects can also involve public buildings, visitor centres, community facilities, and hospitality spaces operated within civic environments. Restaurants, cafés, and food service areas have their own spatial requirements, particularly when furniture, appliances, counters, and customer pathways must work together.
The same principle applies to restaurant furniture and equipment. Tables need suitable dimensions for the available floor area, while chairs must fit comfortably around them. Counters, refrigerators, preparation equipment, and serving stations also require accurate measurements. A visualization that misrepresents their size could create unrealistic expectations about the layout of a hospitality space.
In public facilities, these considerations may extend to cafeterias, event venues, and community dining areas. Accurate dimensions help planners understand how furniture and equipment occupy the room, how much space remains for movement, and whether the proposed arrangement supports the intended number of visitors.
Measurement Errors Can Damage Customer Confidence
When an interactive model differs from the physical product, the consequences often extend beyond the initial installation or purchase. Customers may feel that important information was missing or presented inaccurately. Contractors may need to revise plans, suppliers may face complaints, and project teams may spend additional time resolving discrepancies.
A product with incorrect dimensions can create problems even when its visual appearance is convincing. A cabinet may have the correct color and surface finish but be too deep for its designated location. A public bench may look identical to the approved design while having proportions that reduce usable seating space. A packaged component may appear suitable for storage but occupy significantly more room when delivered.
These experiences can weaken trust in both the product and the organization presenting it. Buyers increasingly expect digital information to help them make informed decisions. When a 3D representation is used as part of the selection process, they reasonably expect its physical characteristics to be dependable.
Clear measurement information helps set realistic expectations. It also allows suppliers to explain which dimensions are verified, which components are included, and whether installation clearances must be considered separately.
A Practical Review Process Before Digital Approval
Measurement accuracy should be checked throughout the development and approval process rather than treated as a final visual adjustment. Product teams can begin by collecting verified specifications, technical drawings, and physical measurements. Where necessary, they can compare digital models with actual products to identify differences in overall size and component placement.
The review should cover height, width, and depth, along with the proportions of individual parts. Teams should also examine spacing between connected components and consider how the object will fit within its intended environment. Measurements should be consistent across product variants so that customers are not comparing models that use different assumptions.
Testing the model at its intended display scale is another important step. A product that appears accurate when viewed alone may look misleading when placed beside a building, vehicle, person, or piece of furniture. Contextual review can reveal scale problems that are difficult to notice in an isolated product viewer.
Finally, digital specifications should be updated when the physical product changes. Revised fittings, new packaging, altered dimensions, and discontinued components should not remain represented by outdated models. Maintaining consistency between product data and interactive content helps ensure that the experience continues to reflect what customers can actually purchase or install.
Building Confidence Through Dimensional Accuracy
Interactive 3D product experiences can support better decisions in municipal infrastructure projects, but their value depends on the reliability of the information they communicate. Accurate height, width, depth, scale, spacing, and proportions allow stakeholders to evaluate products with a clearer understanding of their physical requirements.
The same expectation applies across furniture, appliances, packaging, retail displays, and restaurant environments. Whether someone is reviewing a public bench, selecting technical equipment, planning storage, or examining a hospitality layout, the dimensions shown digitally influence how they judge the real object.
A convincing model should therefore do more than reproduce a product's appearance. It should represent the physical item faithfully enough to support realistic comparisons and informed decisions. When digital measurements match the product itself, customers, planners, and contractors can approach approvals with greater confidence and fewer surprises during delivery or installation.