 Sign up with Google
 Sign in with Zoho

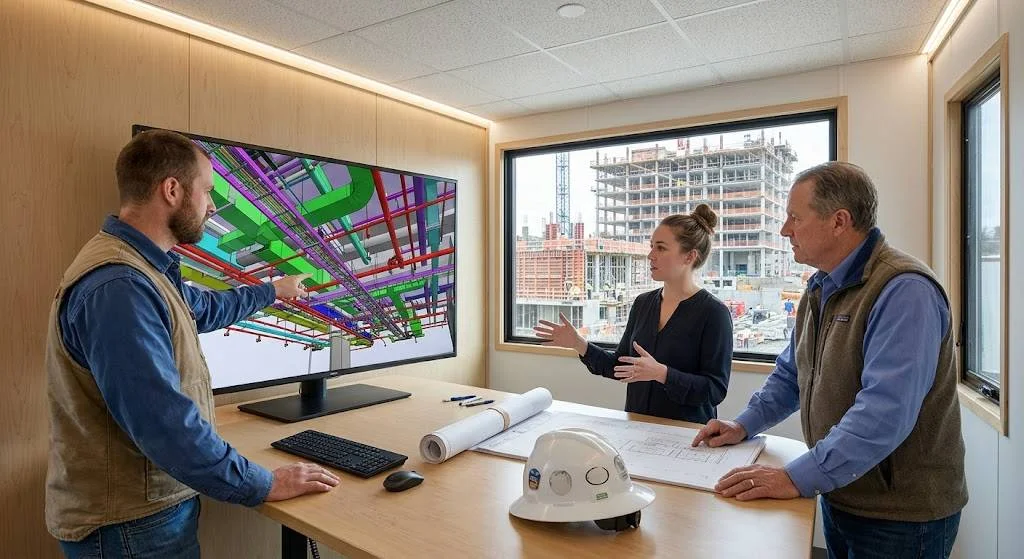
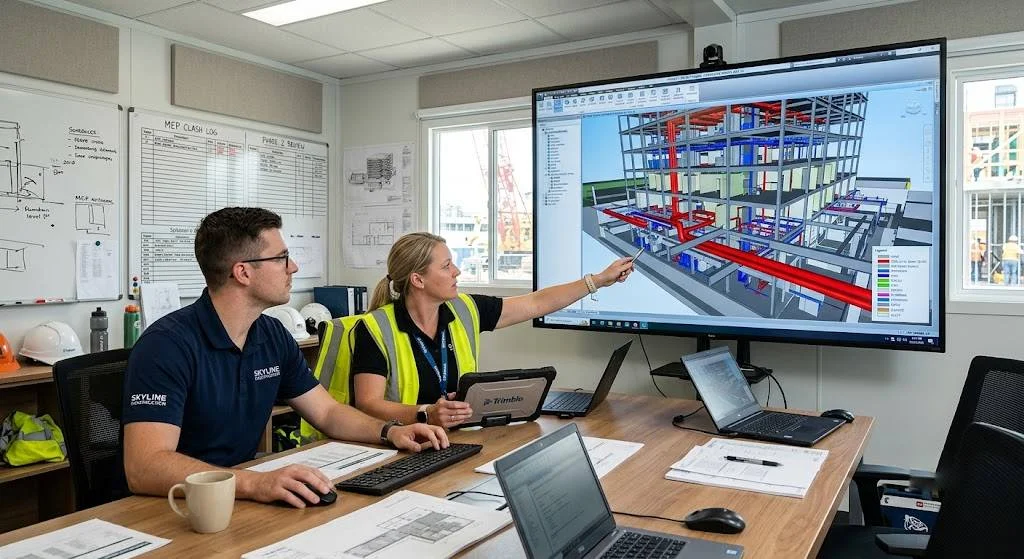
Mechanical, electrical, and plumbing systems take up a large share of a building budget, and they cause a large share of field problems. Tight ceilings, crowded shafts, and late design changes are common on commercial, healthcare, and industrial projects across the country. Traditional 2D drawings often hide these issues until installation begins. That is where MEP 3D modeling helps. A coordinated 3D model lets teams see, test, and fix problems before crews arrive on site.
This guide covers the most common MEP design challenges and shows how 3D modeling addresses each one.
1. Clashes Between Mechanical, Electrical, and Plumbing Systems
Hard Clashes and Soft Clashes?
A hard clash happens when two elements occupy the same space, such as a duct passing through a sleeve that was never planned. A soft clash occurs when an element violates required clearance, such as insulation space or access to a valve. Both are difficult to catch on flat drawings.
How 3D Modeling Helps?
Federated models combine every trade into one view, and clash detection tools flag conflicts automatically. Reliable 3D MEP Coordination Services go further by grouping clashes by priority and trade, so the right team resolves the right issue. Teams that want to understand this process in depth can review a dedicated MEP coordination workflow.
2. Limited Ceiling Space and Congested Shafts
Modern buildings demand more from MEP systems, including larger air handling capacity, more cabling, and added sprinkler coverage. Architects, meanwhile, keep floor to floor heights low. The result is a crowded plenum where ducts, pipes, cable trays, and light fixtures compete for space.
A 3D model shows true elevations and offsets in every direction. Modelers can test several routing options, resize mains, and set clear zones for each trade before any drawing is issued. Gravity drainage and pressure piping can be placed first, followed by large ducts and then smaller services, which mirrors how installers actually work.
3. Disconnected 2D Drawings and Trade Silos
When each discipline works from its own set of drawings, assumptions creep in. The electrical engineer assumes a wall is available, while the mechanical designer has already routed a duct through it. These gaps often surface during construction through RFIs.
Using a shared model gives every trade the same source of truth. Updates made by one team are visible to the others. Many contractors rely on specialized MEP 3D Modeling Services in the USA to build and maintain this shared model, especially when internal teams are stretched across multiple projects.
4. Late Design Changes and Costly Rework
Owner requests, equipment substitutions, and architectural revisions all affect MEP layouts. On a 2D project, each change must be traced by hand across plans, sections, and details. Missed updates become field conflicts.
In a model based workflow, a change to one element updates related views and schedules. Teams can review the impact before approving the change. This reduces change order disputes and helps project managers explain cost and schedule effects with evidence instead of guesswork.
5. Code Compliance, Clearances, and Equipment Access
Designs must respect electrical working space, fire protection requirements, duct construction standards, and plumbing slopes. Organizations such as SMACNA publish widely used guidance for sheet metal duct systems, and models should reflect those details accurately.
With 3D modeling, teams can place clearance volumes around electrical panels, VAV boxes, valves, and rooftop units. Access panels and service zones become visible in the model, which prevents the common situation where equipment fits on paper but cannot be maintained.
6. Prefabrication and Fabrication Accuracy
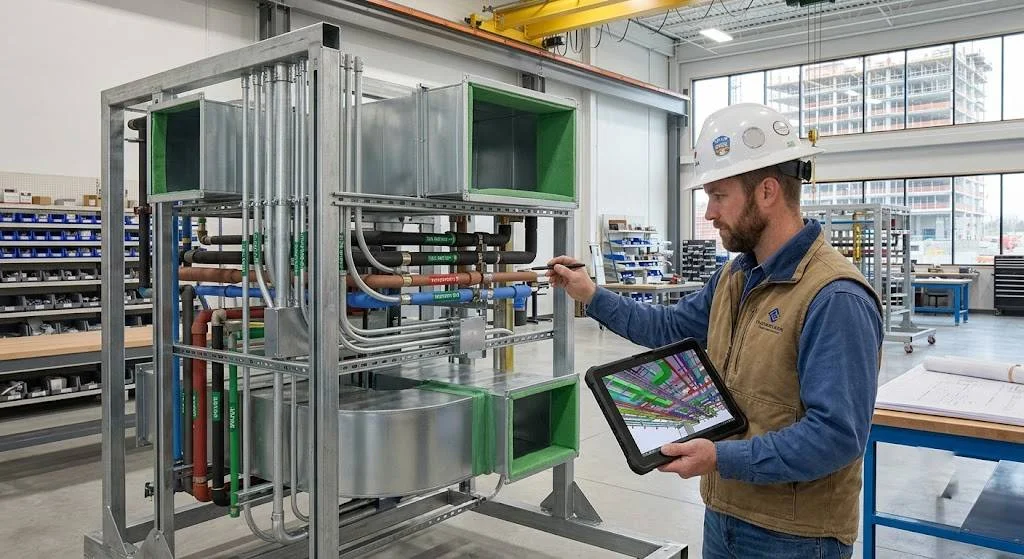
Prefabrication is growing across US construction because it improves safety, quality, and schedule control. It only works when the model matches reality. Dimensions, hanger locations, and connection points must be precise.
Detailed MEP 3D modeling at higher levels of development supports spool drawings, rack layouts, and shop fabrication. Cut lists and material takeoffs can be pulled from the model, which cuts waste and shortens installation time. Providers of MEP 3D modeling typically tailor the level of detail to the intended use, from design coordination to full fabrication.
7. Cost Estimation and Schedule Pressure
Accurate quantities drive accurate bids. Manual takeoffs from 2D plans are slow and prone to error, especially on large projects. A well built model produces counts and lengths for ducts, pipes, fittings, conduits, and equipment directly from the geometry.
Linking the model to a construction schedule also allows 4D sequencing. Teams can see which systems install first, spot access conflicts, and plan deliveries. The Whole Building Design Guide offers helpful background on how building information modeling supports integrated project delivery.
8. Facility Handover and Long Term Maintenance
Owners often receive thick binders of as-built documents that are incomplete or outdated. A verified model captures equipment locations, sizes, and system relationships as installed. Facility teams can use it to locate shutoff valves, plan upgrades, and manage assets. The National Institute of Building Sciences supports standards that help structure this kind of information for operations.
Conclusion
MEP problems rarely come from a single mistake. They grow from small gaps between disciplines that stay hidden until construction. Early modeling brings those gaps into view when fixes are still cheap. Contractors, consultants, and owners who adopt coordinated modeling see fewer RFIs, smoother installation, and better handover. To explore how modeling and coordination can support your next project, visit the full range of MEP BIM Services