 Sign up with Google
 Sign in with Zoho

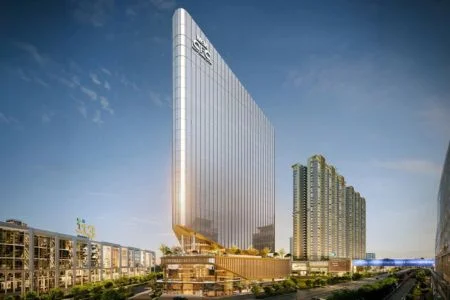
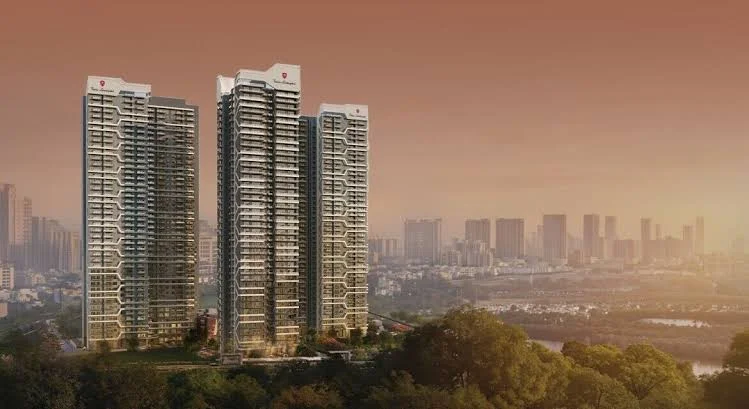
Over the past decade, office buildings have quietly shifted from rows of cubicles and dim fluorescent corridors to environments engineered around collaboration, executive hospitality, and operational agility. When M3M CFC (M3M Capital Financial Centre) arrived on the commercial radar in Sector 113, Gurugram, along the Dwarka Expressway, its framing went beyond square footage and highway frontage. Set on roughly 1.42 acres within the Smart City Delhi Airport (SCDA) master plan, the 22-storey tower with four basement levels reflects a deliberate attempt to pair corporate scale with the rhythms of a connected urban district.
Spatial Freedom and Architectural Intent
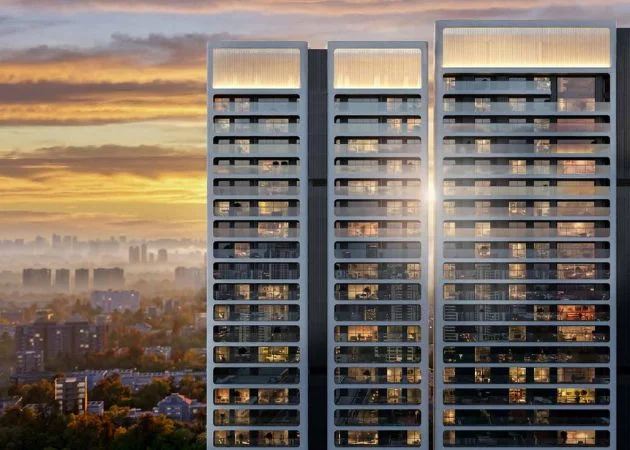
Traditional commercial layouts often force organizations to design around structural columns, tight ceiling clearances, or awkward circulation cores. M3M CFC Sector 113 leans into an open-plan philosophy, pairing column-free office floor plates of roughly 22,500 sq. ft. with 4.2-meter floor-to-floor heights and an energy-efficient glass facade. For leadership teams and workplace designers, wide uninterrupted spans make it easier to balance focused work zones, boardrooms, client lounges, and flexible team clusters as headcount or operating models shift.
At the same time, workspace design lives and dies by practical details that only surface on detailed floor plans:
- Usable vs. chargeable area: While stated space efficiency is often cited around 65%, workplace planners must verify exact usable and carpet boundaries so fit-out budgets and seating counts reflect true floor capacity rather than shared circulation alone.
- Natural light and orientation: Checking corner exposure, window lines, and distance from lift lobbies or service cores helps ensure teams get comfortable daylight and smooth daily movement.
- Vertical and parking rhythm: Four basement levels of parking, destination-control elevators, central air conditioning, and building management systems support high-density daily operations—though smooth peak-hour entry and exit always depend on disciplined traffic and access management.
Blending Corporate Focus With Everyday Vitality
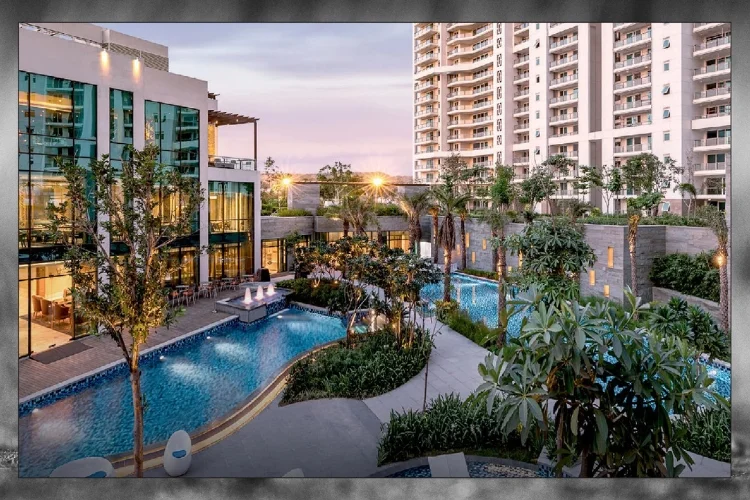
A purely isolated office block can feel sterile after hours, while an overly crowded retail hub can complicate executive privacy. M3M CFC is structured around 165 total units—152 office units alongside 7 retail units and a 6-unit, two-level cinema component—positioned inside the broader SCDA ecosystem near M3M's branded residences and the nearby high-street retail context of M3M Capital Walk.
For companies recruiting talent across Gurugram and South/West Delhi, having cafes, dining options, and entertainment within walking distance makes lunch breaks, client hosting, and post-work wind-downs more convenient. Meanwhile, The Chamber—planned as a members' business club—aims to give executives a dedicated setting for private meetings and networking. The key operational question for any business tenant or retail operator is how zoning, security checkpoints, and elevator banks keep corporate workflows distinct from leisure footfall.
Commuter Reality and Long-Horizon Planning
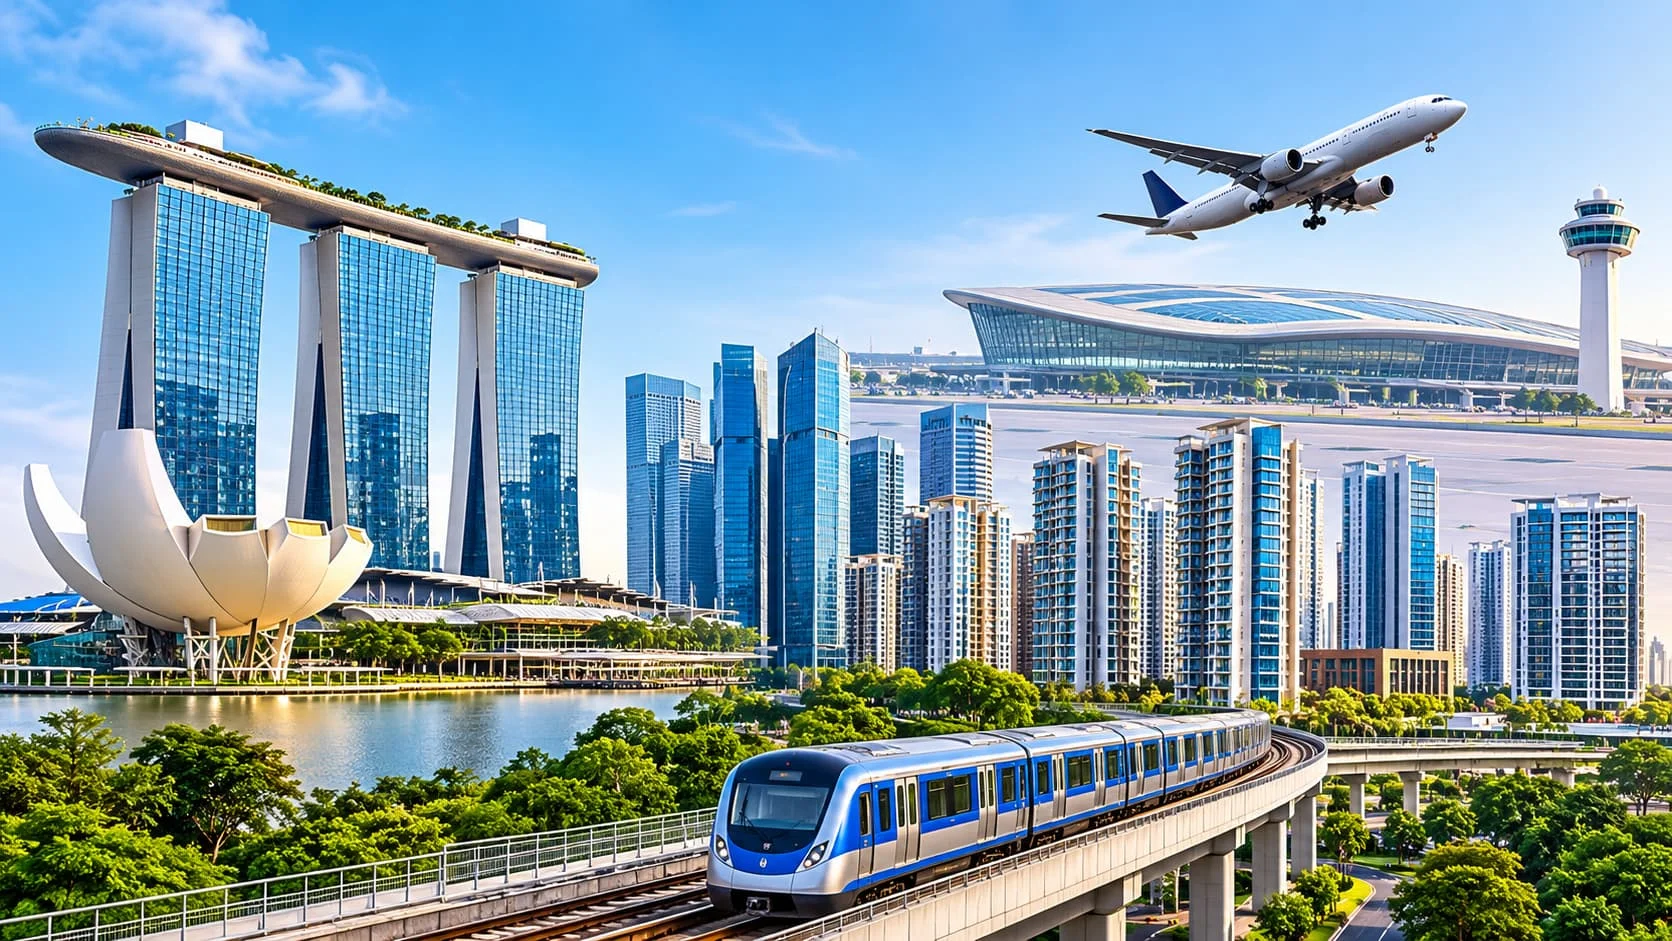
A modern workplace strategy also has to account for how employees, clients, and visiting teams actually get to the building. Sitting directly on the Dwarka Expressway in Sector 113 places M3M CFC close to major regional arteries such as NH-48 and UER-II, as well as Indira Gandhi International Airport, Aerocity, and Yashobhoomi. For organizations with frequent flyers or regional stakeholders, that border location is a clear selling point.
Yet commuter convenience evolves alongside surrounding infrastructure. While the Haryana stretch of the Dwarka Expressway has opened, adjacent service roads, last-mile feeder routes, and proposed metro transit links are either finishing up or still in planning stages. Coupled with a multi-year build horizon—registered under Haryana RERA (HRERA/REP/HARERA/GGM/1077/809/2026/49) with market estimates pointing toward late 2029 or beyond—companies planning a move should align lease or acquisition timing with real-world commute conditions and verified delivery milestones.
What This Means for Teams and Decision-Makers
Choosing a commercial address is ultimately a bet on how your people will work and how your brand will show up over the next several years. M3M CFC brings together large column-free office plates, airport-corridor access, and mixed-use convenience under the M3M India banner—backed by early signals such as M3M India's own multi-floor headquarters plan and reported large-format aviation interest. For businesses and investors alike, the smartest move is to look past launch excitement, test the layout against actual team workflows, and verify RERA documentation, approvals, and cost sheets before making a commitment.





.webp)