Sign up with Google
 Sign in with Zoho

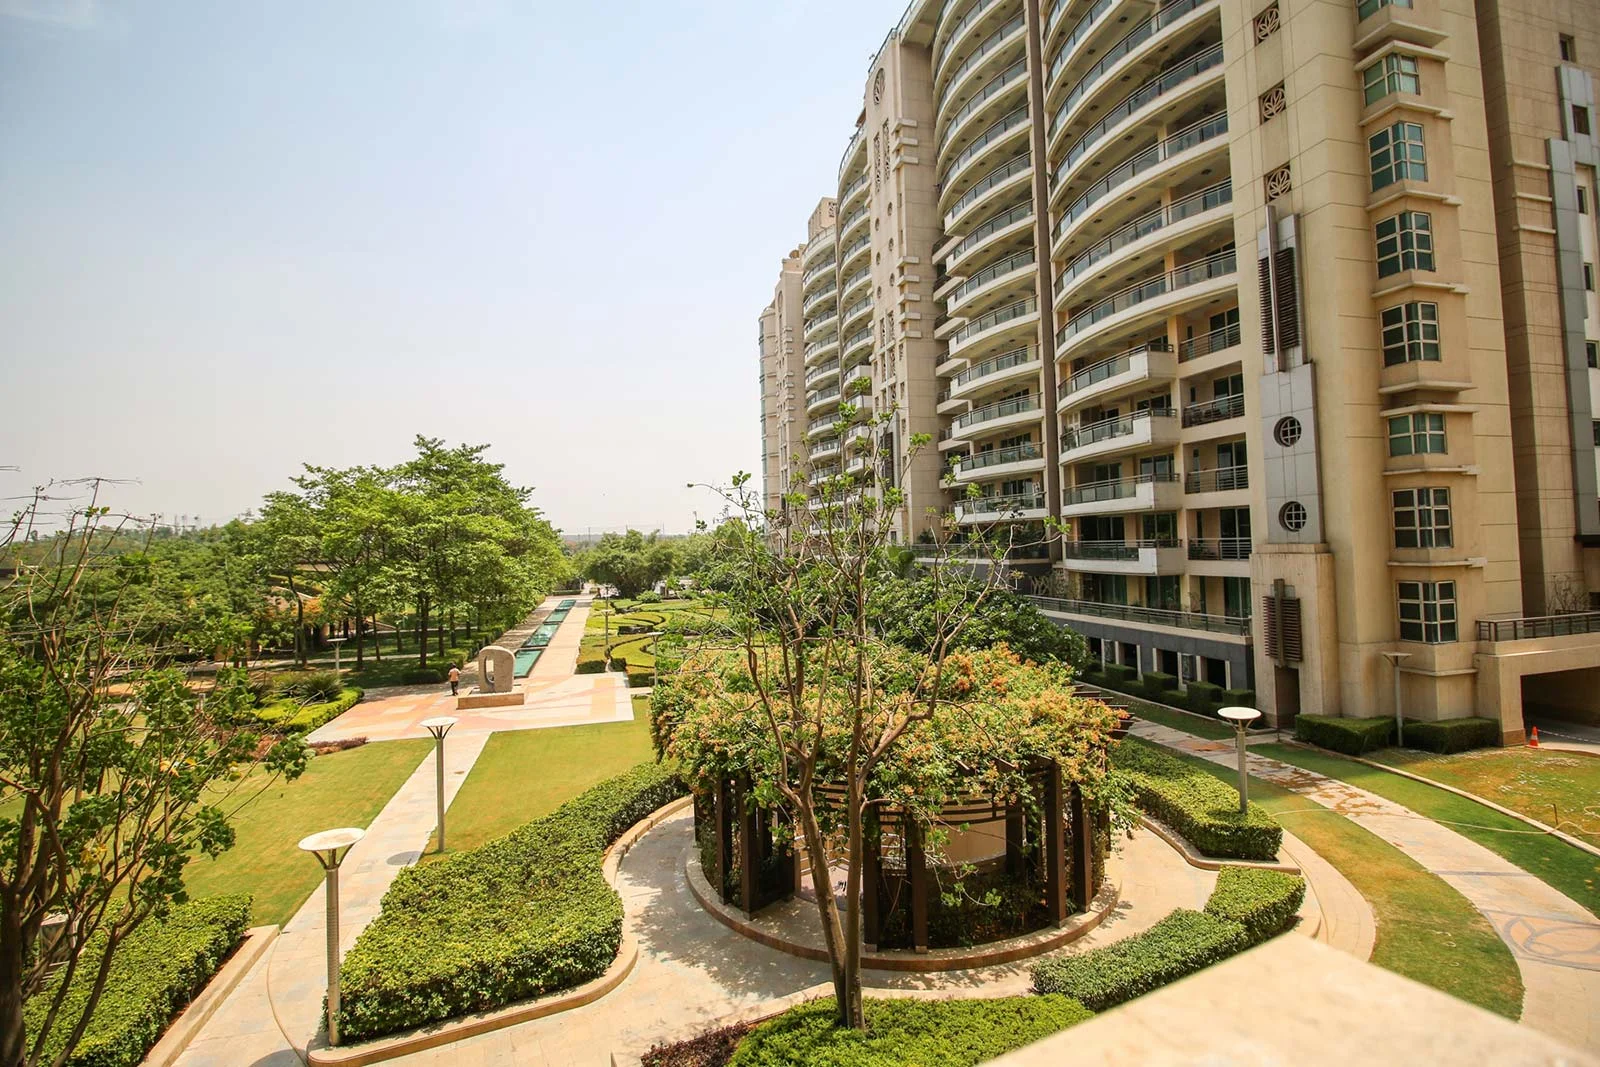
In high-density urban developments, the relationship between built structures and their surrounding environment is often transactional. Buildings occupy land, clear vegetation, and erect vertical walls that seal residents off from the outside world.
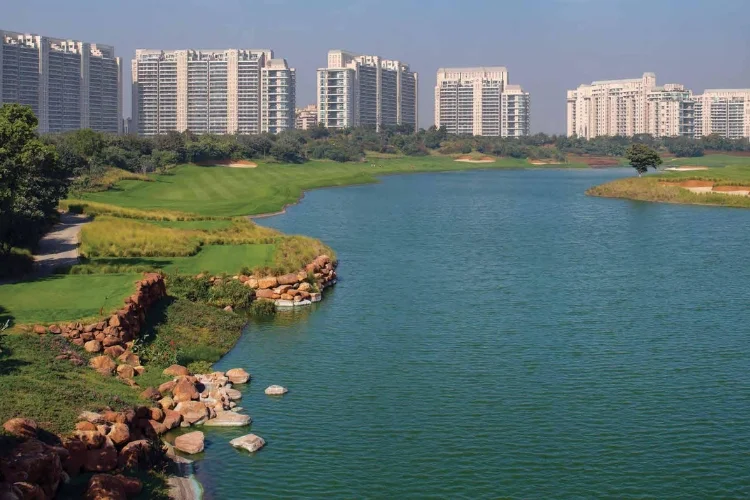
When DLF Limited developed DLF The Aralias in Sector 42, Gurugram, the architectural objective extended beyond building tall. The vision was to establish an ongoing dialogue between high-rise living and the sweeping green canopy of the DLF Golf & Country Club.
Understanding how DLF The Aralias integrates landscape architecture with structural engineering reveals why it remains one of the most serene residential addresses along the bustling Golf Course Road corridor.
1. The Perimeter Curve: Designing for Unbroken Vistas
Traditional apartment complexes are frequently laid out in parallel blocks or dense square grids. This layout often results in windows looking directly into neighboring apartments, restricting privacy and blocking natural light.
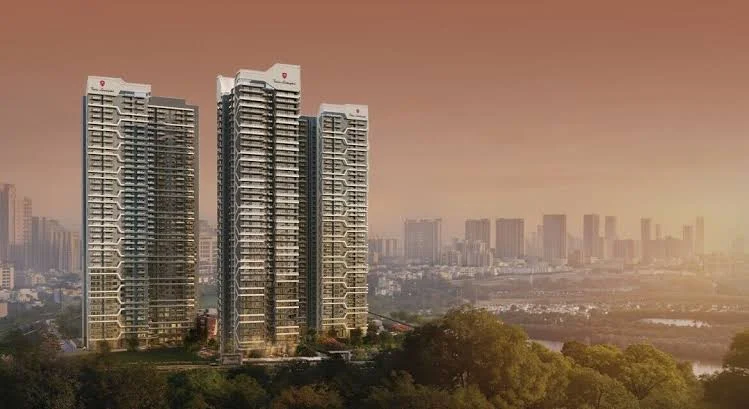
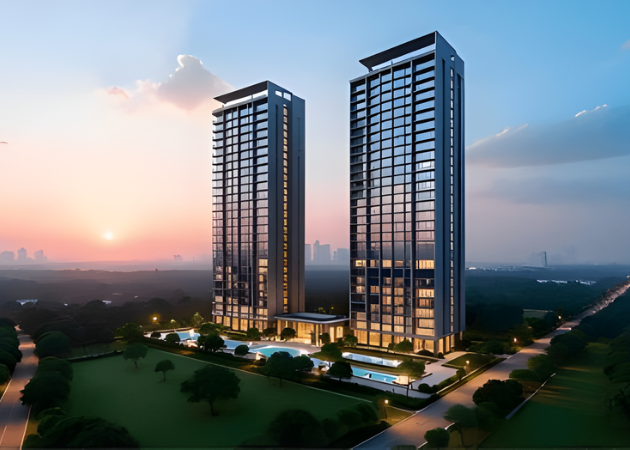
Designed by Hafeez Contractor, DLF Aralias uses a staggered perimeter curve across its 12-acre footprint. The 11 towers are positioned along the outer edge of the property, creating an open interior sanctuary while orienting every residence outward toward the greenery.
- Panoramic Exposure: Living spaces and master suites are positioned to capture wide views of the 18-hole championship golf course rather than adjoining concrete facades.
- Privacy by Geometry: The calculated angles between towers eliminate direct sightlines between apartments, preserving total privacy without reliance on heavy window coverings.
- Maximized Daylight: The curved orientation ensures that natural sunlight penetrates deep into interior floor plates throughout the day, reducing the need for artificial daytime lighting.
2. Thermal and Acoustic Buffering Through Landscape
Living adjacent to a major financial corridor brings speed and activity, but it can also bring urban noise and heat. DLF The Aralias solves this through a layered environmental buffer system.
Instead of placing towers immediately along Golf Course Road, the master plan introduces Golf Drive—a private, tree-lined entry road that acts as a spatial buffer.
- Acoustic Filtration: Dense clusters of mature trees and multi-tiered shrubbery along the perimeter absorb and deflect street-level traffic noise before it reaches the residential towers.
- Micro-Climate Regulation: The expansive grass lawns of the adjacent golf greens create a natural cooling zone. Air moving across the unpaved greenery drops in temperature before circulating through the open balconies of the complex.
- Air Quality Indexing: The heavy foliage around the 12-acre site acts as a natural filtration barrier, mitigating urban dust and improving ambient air quality for residents walking the grounds.
3. Balcony Decks as Transitional Spaces
In standard luxury towers, balconies are often shallow architectural additions meant for secondary utility. At DLF The Aralias, balcony design serves as a structural transition between raw interior space and the open skyline.
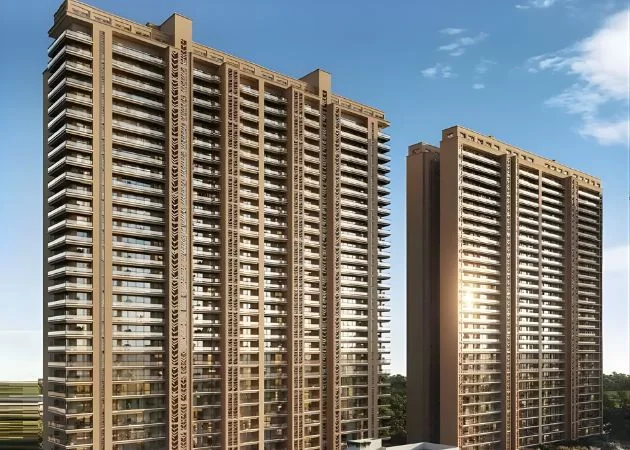
With floor plates ranging from 5,575 sq. ft. up to 10,000+ sq. ft., the deep balcony overhangs function as functional outdoor rooms.
- Solar Shading: Overhanging concrete slab decks shade the floor-to-ceiling glass facades from direct overhead summer sun, lowering cooling loads on central HVAC systems.
- Weather-Protected Outdoor Living: Deep deck dimensions allow owners to set up outdoor dining setups, private gardens, or lounge seating that remain usable during light rain or intense sun.
- Seamless Indoor-Outdoor Flow: Full-height glass sliding doors melt away the boundary between internal living rooms and external golf course vistas.
The Harmony of Nature and Engineering
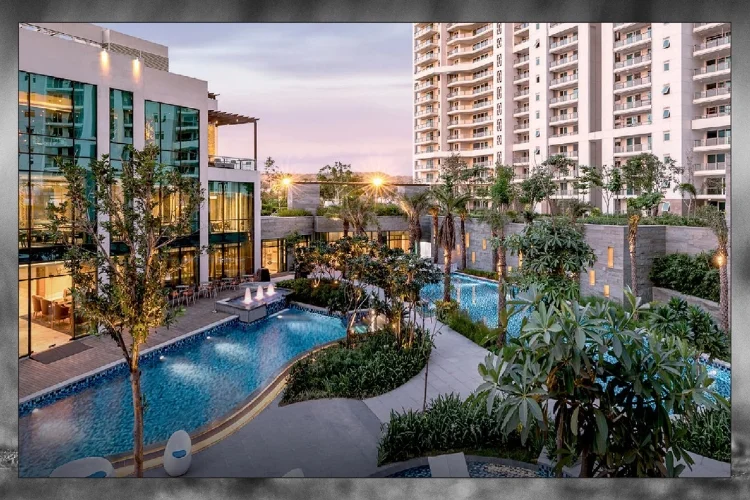
DLF The Aralias proved that vertical luxury does not require sacrificing a connection to nature. By using curved tower positioning, deep structural overhangs, and natural landscape buffers, the development successfully created a private parkland experience within the heart of Gurugram's primary commercial sector.
Decades after its handover, this balance between high-rise engineering and natural landscape remains the hallmark of its enduring appeal.







 (1).webp)