Sign up with Google
 Sign in with Zoho
Picture two shop owners looking at commercial space in the same city. One picks a unit because the price looks attractive. The other spends a few weeks asking questions about access, parking, footfall, and long-term upkeep. A year later, their experiences can look very different.
Choosing commercial space is not only about the square footage. It is about whether people can find you, reach you, and enjoy being there. If you are exploring options in Noida, these six questions can help you think it through. Along the way, we will use a real project on the Noida Expressway, M3M Jewel Crest Avenue in Sector 97, as an example of how to apply them.
1. Can People Reach It Easily?
Location comes first, and it is more than a point on a map. Think about how a visitor actually arrives: by car, cab, or on foot? How simple is the last stretch? Is there a clear entry point?
Noida Expressway is a major road corridor in the region, with housing, offices, and retail all around it. A project located here draws from several groups of people at once. This is the first thing to note when you look at M3M Jewel Crest Avenue Noida: it sits in Sector 97, along the expressway, which puts it inside an established commercial and residential belt.
What to do: Visit at a busy hour, such as a weekday evening or weekend afternoon, and see how traffic and access feel for yourself.
2. Is There Enough Parking?
Ask any retailer what drives customers away, and parking often comes near the top. Nobody enjoys circling for a spot before a meal or shopping trip.
This project includes valet and dedicated parking, which is a point in its favour on paper. But do not stop at the brochure. Ask how many spaces are planned per shop, how the valet system works, and whether office users and shoppers share the same areas.
What to do: Request the parking plan and check how it relates to the retail and office areas.
3. Does the Design Help Shops Get Noticed?
A good product can go unseen if the shopfront is poorly placed. Frontage, height, and visibility all affect how many people notice your business.
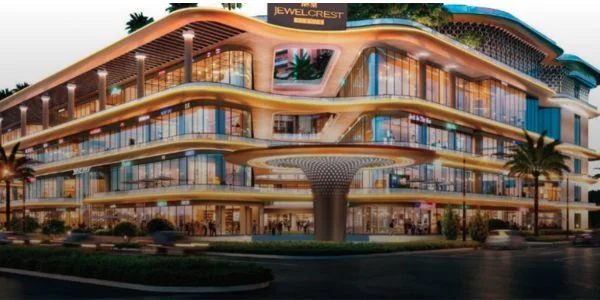
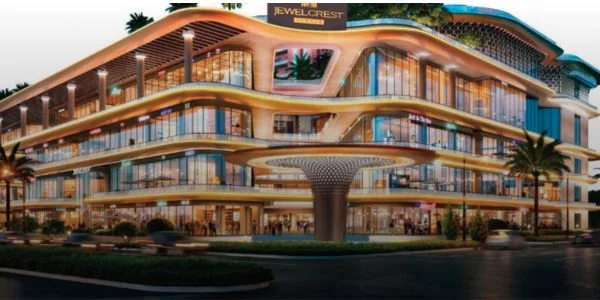
Here, the plan includes double-height shops with wide frontage, along with a glass façade and open promenades. For a boutique, café, or showroom, that kind of frontage means more room for signage and display. Open walkways also let visitors see outlets as they pass by, which helps discovery.
Lockable retail shops are another practical detail. They give owners control over their unit, which matters for storage, security, and flexible timings.
What to do: Look at the unit's exact position, not only the project overall. Corner units, ground-floor units, and units facing a courtyard can behave very differently.
4. What Else Will Bring People In?
A single shop rarely holds a crowd by itself. People visit places that offer several reasons to come: food, entertainment, open spaces, and services.
The mix planned here includes retail shops, F&B outlets, food courts, lounges, entertainment zones, and office spaces. The grand clubhouse, at around 70,000 sq. ft., adds another layer. Landscaped courtyards, open-air boulevards, and large atriums also give people room to walk and rest.
This matters because visitors who stay longer tend to spend more time browsing, eating, and returning. A well-planned environment supports that behaviour.
What to do: Ask what tenant mix is planned and how the developer intends to balance retail, dining, and entertainment.
5. Will It Be Looked After Properly?
This is the question people tend to skip, and the one they most often regret skipping. A commercial building can look impressive at launch and fade if upkeep is weak.
The project lists expert facility management, 24×7 active security, and high-speed elevators and escalators. In four towers of up to G+39, working lifts and clean common areas are not a luxury. They shape how office users and visitors feel every day.
What to do: Ask who handles facility management, what maintenance charges look like, and how common areas are maintained over time. Get these answers in writing.
6. Does It Fit Your Own Plan?
Finally, step back from the project and think about yourself. A café owner, a clinic operator, a fashion retailer, and an investor all need different things.
- A food business may care most about the food court, lounges, and evening footfall.
- A retail brand may look closely at frontage, height, and the promenade layout.
- An office occupier may value security, elevators, and having food and entertainment nearby.
- An investor may focus on the mix of uses, the developer's track record, and approvals.
No single project is perfect for everyone, and that is fine. The point is to match the space to the purpose.
Common Questions People Ask
Is the project only for retail? No. The plan includes retail shops, food and beverage outlets, entertainment zones, and office spaces.
What is special about the shop design? The shops are lockable, and some are double-height with wide frontage, which helps with visibility and display.
Is there a place to relax or meet people? Yes. Along with the clubhouse, there are lounges, courtyards, and open-air boulevards.
Where exactly is it? If you are searching for M3M Jewel Crest Avenue Sector 97, you will find it in Sector 97, Noida, along the Noida Expressway.
Should I rely on this article to decide? Not entirely. Use it as a starting point, then confirm unit details, pricing, approvals, and timelines directly with the developer and on the official RERA portal.
A Simple Way to Move Forward
If this article has helped you organise your thinking, here is a short checklist to take with you:
- Visit the area at different times.
- Review parking, access, and unit position.
- Confirm approvals and project registration.
- Ask about maintenance and facility management.
- Compare at least two or three other projects nearby.
- Decide based on your own goals, not on urgency or pressure.
Closing Thought
The right commercial space is rarely the cheapest or the flashiest. It is the one that makes sense for your customers and your plan, and that will still feel like a good decision years from now. Take your time, ask direct questions, and check everything yourself. A project with open promenades, dedicated parking, a large clubhouse, and a strong food and retail mix deserves that kind of careful look, and so does every other option on your list.