Sign up with Google
 Sign in with Zoho

Why think in hours instead of square feet
Most buyers compare size and price. Those matter, but they do not tell you how a building behaves between 8 a.m. and 11 p.m. A shop that is busy for two hours and empty for ten is a very different business from one with steady visitors.
So let us walk through a typical day. This is only an illustration to help you think. It is not a prediction of how any specific project will perform.
8:30 a.m. The arrival
Offices start the day. Staff arrive by car, cab, or on foot, and the first test begins: how smooth is the entry?
For a tall building, three things shape this moment. The first is parking, because people who spend fifteen minutes looking for a bay start the day annoyed. The project lists valet and dedicated parking, which is meant to reduce that pressure. The second is security at the gate, and the project mentions 24×7 active security. The third is the lifts. Towers rising up to G+39 need fast and enough elevators, or the lobby turns into a queue. High-speed elevators are listed, so a sensible question for any buyer is how many serve each tower.
If you plan to take office space, stand in a similar building at 9 a.m. one day and watch the lobby. It teaches more than a brochure.
11 a.m. The quiet stretch
Late morning is usually slow for retail. This is when the shop owner learns whether the location depends on one type of customer or several.
A complex that has only shops can feel empty at this hour. One that also has offices, a food court, and lounges tends to have some movement, such as a team meeting over coffee or a visitor waiting for an appointment. The project combines retail shops, F&B outlets, entertainment zones, and office spaces, so the idea is to keep the building from going silent between peaks.
Whether that happens depends on leasing. Ask the developer how they plan to fill the food and lounge areas, because a half-empty food court sends the wrong signal.
1 p.m. The lunch rush
Lunch is the first big test for food and beverage businesses. Office workers have limited time, so they choose places that are close, quick, and comfortable.
This is where the food courts and lounges matter. Staff can eat without leaving the complex, and the open-air boulevards and landscaped courtyards give them somewhere pleasant to walk afterwards. A short break in a green, open space feels better than a crowded corridor. The design intention is clear, though real comfort depends on shade, seating, and cleaning once the project is running.
For restaurant owners, the practical questions are about ventilation, waste handling, shared seating, and the complex’s operating hours. Ask for these in writing.
4 p.m. The shopper’s walk
Mid-afternoon belongs to browsing. This is when shop design shows its value.
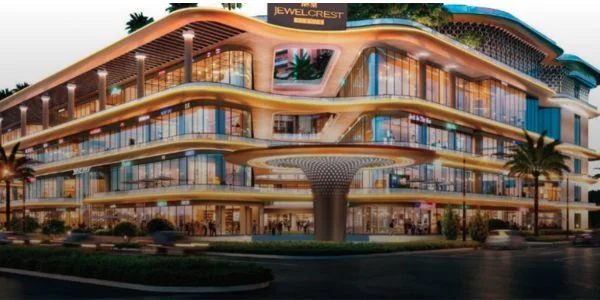
The project mentions double-height shops with wide frontage, along with a glass façade and open promenades. A wide front lets a brand show more of its display. A high ceiling makes the inside feel bright and open. An open promenade invites people to walk slowly and look at storefronts instead of rushing to one destination.
The project also lists premium lockable retail shops. For an owner, this format means more control over timings, stock, and security. Do confirm how the lockable format works for your specific unit.
A simple test: take the floor plan, mark your unit, and trace the path a visitor would take from the entrance. Count how many shops they pass before reaching yours.
7 p.m. Families and friends
Evening is when the character of a complex changes. Office staff leave, and a different crowd arrives. Families and groups of friends come for food, a walk, and entertainment.
The project lists entertainment zones, food courts, and open promenades, which suit this kind of visit. It also includes expansive atriums and courtyards, which can give large spaces for people to gather and sit. The clubhouse, planned at about 70,000 sq. ft., adds another possible reason to stay. Since a clubhouse is not a common feature in retail and office projects, ask who will have access, what it will contain, and whether it is part of the maintenance charges.
The evening crowd also tests the building in another way. Parking, security, and washrooms all face their heaviest use. A well-managed complex keeps these working smoothly when it is busiest.
10 p.m. Closing time
The last test is rarely discussed. When shops close, how does the building feel? Is it well lit, safe, and easy to leave? Expert facility management is listed in the project details, and this is where it counts. Cleaning, lighting, waste removal, and security rounds happen after hours, and the quality of this work decides how the place looks the next morning.
Ask who will provide facility management, how it is billed, and how complaints will be handled.
What the day tells a buyer
After walking through the day, a few simple conclusions come up:
- A good mix of uses spreads footfall across many hours.
- Shop design should match the type of business you run.
- Daily services such as parking, lifts, and security decide how the building feels to ordinary users.
- Open spaces are valuable only when they are maintained.
Location also deserves your own check. Anyone researching M3M Jewel Crest Avenue Sector 97 Noida should visit the area at different times, look at road access, and note the nearby homes and offices. Your own visit will tell you more than any map.
Before you commit
Please do not skip the paperwork. Ask for the registration and approval details and verify them through official sources. Get the payment plan, taxes, maintenance charges, and handover timeline in writing. If any lease or return offer is made, make sure it is part of the agreement. If it is only said aloud, treat it as a conversation.
A closing thought
A commercial project is not a single moment. It is a long series of ordinary days, and the best developments are the ones that handle those days well. The planned features here, from wide shopfronts and open spaces to parking, security, and a mix of food, entertainment, and offices, M3M Jewel Crest Avenue, M3M Jewel Crest Avenue, confirm details directly with the developer’s team.
FAQs
1. How is a mixed-use complex different from a regular shopping mall?
A mixed-use complex combines more than one use, such as retail, food, entertainment, and offices, in the same development. This brings visitors at different times of day, which can make footfall steadier than in a mall that depends only on shoppers.
2. What are the main features listed for this project?
The project lists four towers of up to G+39 on about six acres, premium lockable shops, double-height shops with wide frontage, a food court, a clubhouse of about 70,000 sq. ft., and open-air boulevards, courtyards, and atriums.
3. Why do parking and lifts matter so much in a commercial tower?
Large numbers of people use the building at the same time, especially at opening and lunch hours. Poor parking or slow lifts create queues and frustration for visitors and staff. The project lists valet and dedicated parking and high-speed elevators, so buyers should ask about their capacity.
4. What should a shop buyer check on the floor plan?
Check the unit’s frontage, ceiling height, position near entrances or atriums, and the path visitors will take to reach it. Ask for the exact measurements of your unit instead of relying on general project descriptions.
5. How can I confirm the project’s details before buying?
Ask for registration and approval documents and verify them through official sources. Review the payment plan, taxes, maintenance costs, and handover timeline. Visit the site at different times of day and get every promise written into the agreement.