Sign up with Google
 Sign in with Zoho

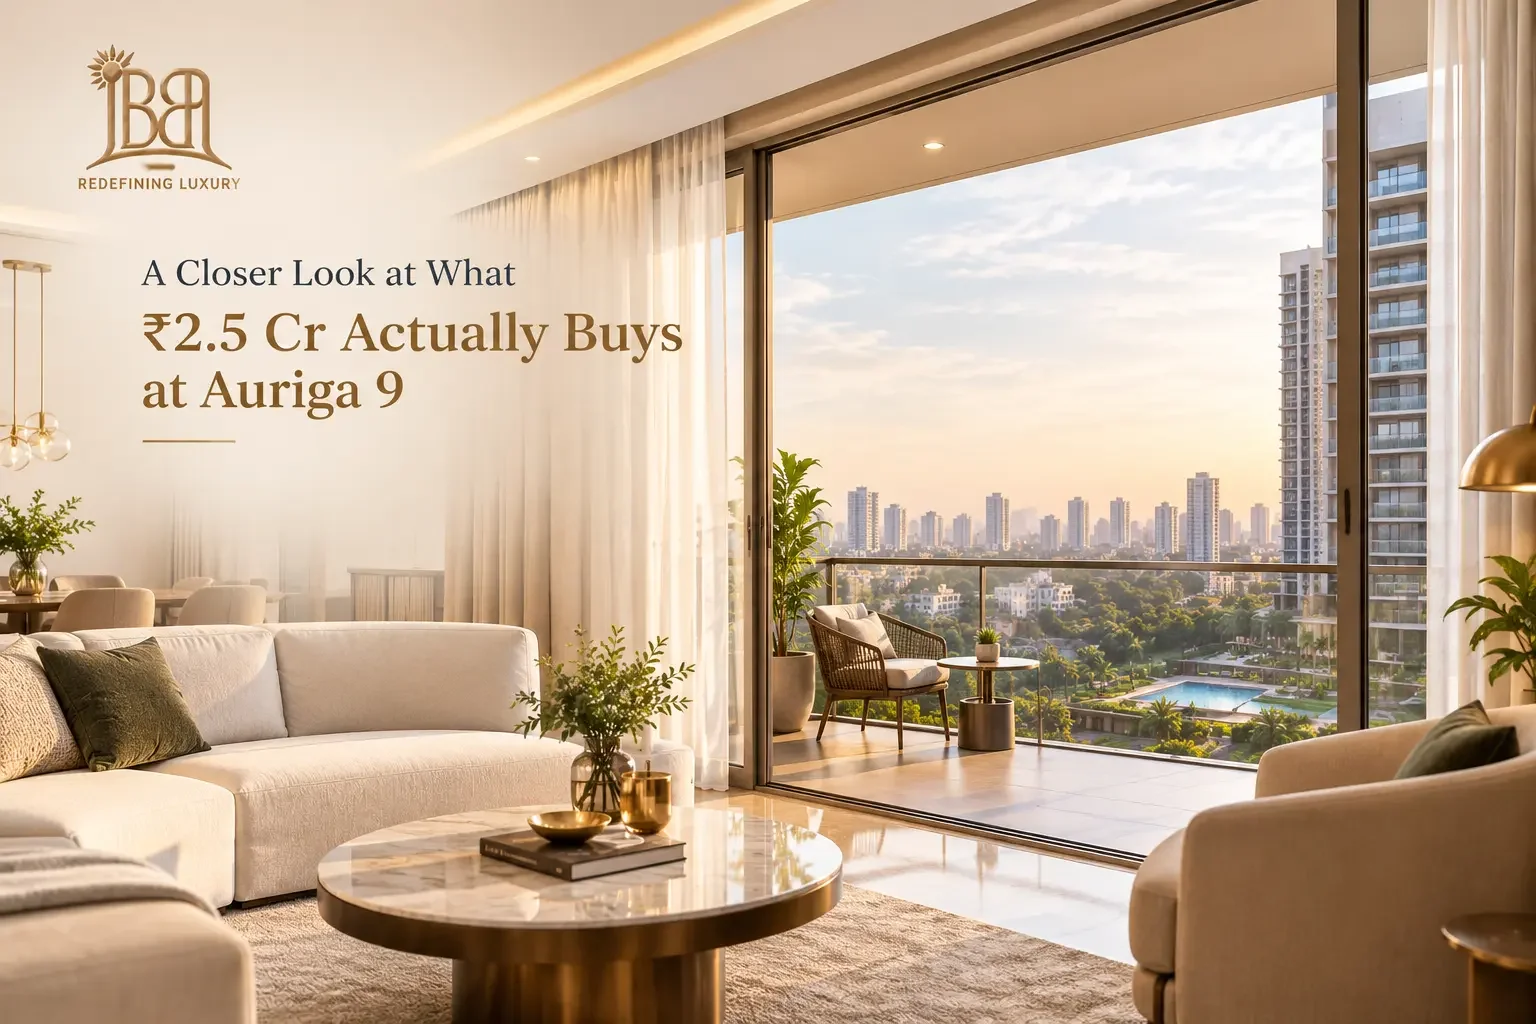
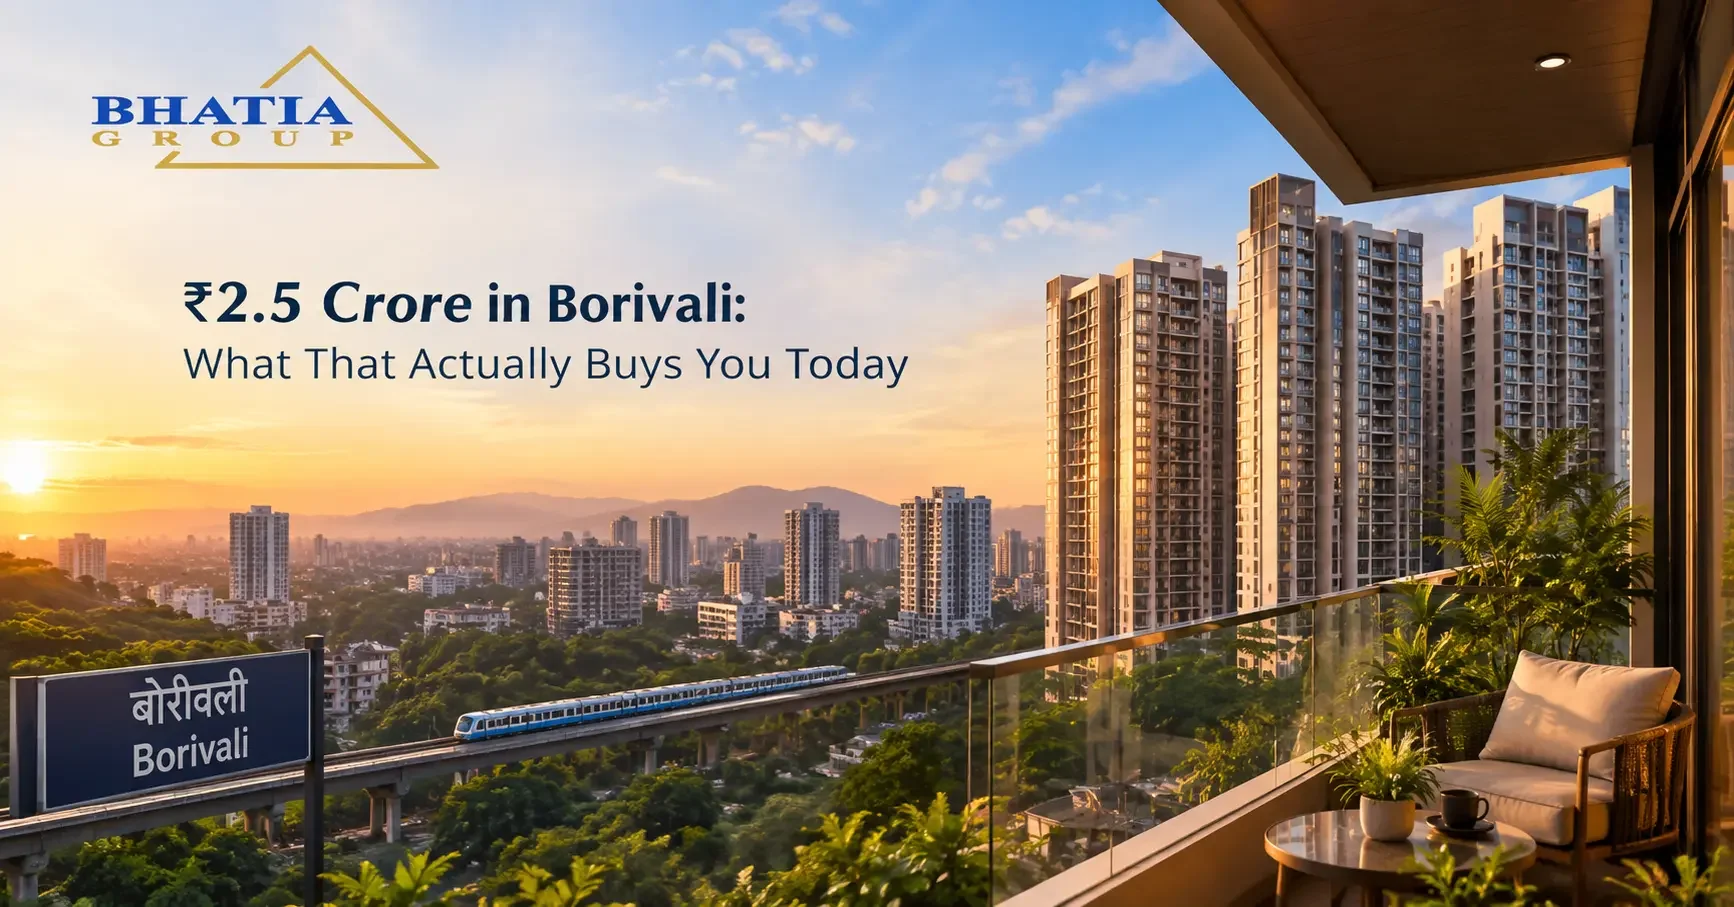
Price alone rarely tells the full story of what a home actually offers. For anyone evaluating Auriga 9 Borivali West at its starting price of approximately ₹2.5 Cr*, it's worth breaking down exactly what that number includes — construction, layout, amenities, and location — rather than judging on price per square foot alone.
The Home Itself
At the entry price point, buyers get a 2 BHK residence of approximately 782–786 sq ft carpet area, built with 10-ft ceilings — taller than the 9 to 9.5-ft standard found in most comparable towers — and a private sun deck. For buyers who need more space, 3 BHK homes run approximately 1155–1158 sq ft, and the largest 4.5 BHK option comes in at around 1815 sq ft.
What's Built Into the Base Price
Unlike projects where premium finishes are sold as add-ons, Auriga 9 includes vitrified tile flooring, granite kitchen platforms, and branded CP fittings as standard across every unit, regardless of configuration. That's a meaningful detail when comparing the real cost of ownership against a project that quotes a lower base price but charges extra for equivalent finishes.
The Construction Behind the Price
Auriga 9 is built using Mivan shuttering technology — a monolithic concrete method that delivers tighter construction tolerances and generally stronger structural performance than conventional brick-and-plaster building. This is a cost that typically doesn't show up as a line item in a brochure but directly affects how well the building holds up over the decades ahead.
Shared Spaces You're Paying Into
The price also covers access to 30+ amenities: an amphitheatre, gazebo, kids' play area, multi-play sports court, and a senior citizen deck, along with podium-level parking that keeps the ground level open rather than dominated by vehicles. Each of the 36 floors is capped at six flats serviced by four lifts and one staircase, which keeps these shared amenities from feeling overcrowded.
The Location Premium
A large part of what buyers are paying for at Auriga 9 is the address itself — roughly 400 metres from Borivali Railway Station, about 1.6 km from the metro station, and 2.2 km from the Western Express Highway, with schools, hospitals, and retail destinations like V Star Mall within easy reach. Location like this is difficult to replicate at a lower price point elsewhere in the western suburbs.
The Developer's Track Record
Part of the price also reflects the assurance that comes with Bhatia Group's history — active in Mumbai since 1987, ISO 9001:2015 certified, RERA registered, and a CREDAI-MCHI member. That track record reduces the execution risk that often comes with newer, unproven developers offering seemingly lower prices.
Timeline Factored Into the Price
Target possession for Auriga 9 is December 2027, with RERA possession by December 2029. Buyers entering at this stage are essentially paying construction-linked pricing, which is typically lower than what the same home will cost closer to completion.
Is the Price Justified?
When you break it down — construction method, included finishes, amenity range, location, and developer credibility — Auriga 9 Borivali West starting from ₹2.5 Cr* holds up as a reasonable proposition rather than just a headline number.
Want the detailed price list by configuration? Get in touch with Bhatia Group to schedule a site visit.