Sign up with Google
 Sign in with Zoho

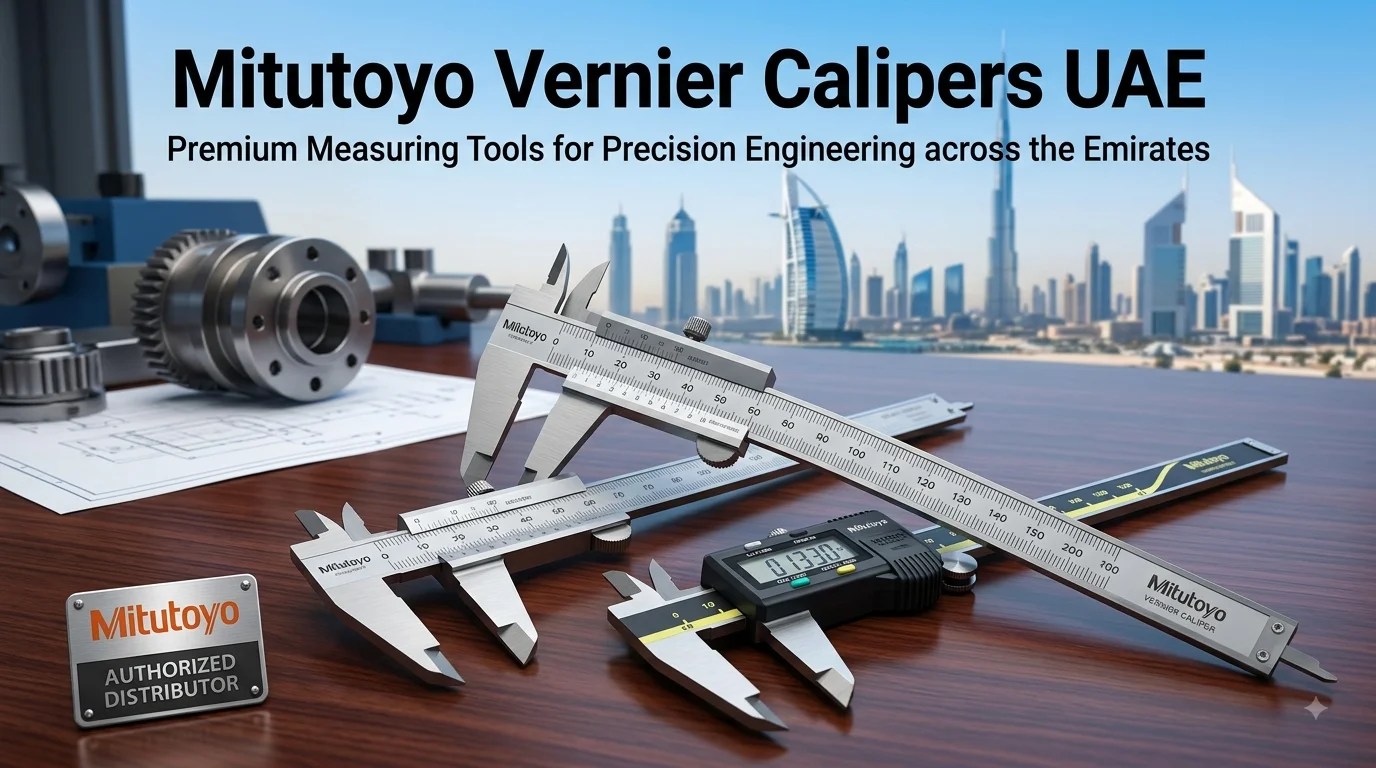
When a machined part is only slightly outside its required size, the problem may not be obvious at first glance. A difference of a fraction of a millimetre can affect how two components fit together, especially in machining, fabrication, and engineering work. This is where a dependable measuring tool becomes important.
For workshops, maintenance teams, engineers, and quality-control professionals, Mitutoyo vernier calipers UAE are a practical option for checking dimensions without relying on complicated equipment. A good vernier caliper can quickly tell you whether a component is within the required dimensions and can be used for several types of measurements.
What Can You Measure With a Vernier Caliper?
A vernier caliper is more versatile than a standard measuring scale. It can be used to check the outside diameter of a shaft, the thickness of a metal plate, the inside diameter of a hole, or the depth of a recess.
For example, imagine a technician receiving a replacement metal bush for a machine. Before fitting it, they may need to check its outer diameter and inner opening. Instead of using separate basic tools for each measurement, a vernier caliper can handle both jobs.
The main measuring sections include:
- Outside jaws for external dimensions
- Inside jaws for internal measurements
- Depth rod for holes and recesses
- Step surfaces for measuring differences between surfaces
- Main scale and vernier scale for reading dimensions
This flexibility is one reason calipers remain common in workshops and inspection areas.
Why Mitutoyo Calipers Are Used in Professional Work
Mitutoyo has been involved in precision measurement equipment for decades, and its instruments are used in manufacturing and inspection environments around the world. The company's range includes mechanical vernier calipers as well as digital and other precision measuring equipment.
One useful feature of a mechanical vernier caliper is that it does not depend on a battery or electronic display. For a workshop technician doing routine dimensional checks, that simplicity can be convenient.
Mitutoyo's vernier calipers are also designed with features intended to make the instrument durable and easier to handle. The choice of model still matters, however. A caliper should be selected according to the size and accuracy requirements of the work rather than simply choosing a well-known brand.
Choosing the Correct Measuring Range
One of the easiest mistakes when purchasing a caliper is focusing on the brand while overlooking the measurement range.
A 150 mm caliper can be perfectly suitable for small components, but it will obviously not be the right choice for checking a large fabrication component. Larger models are available for applications where a greater measuring range is needed.
Consider a machine shop producing small metal parts. A 150 mm model may cover most everyday measurements. On the other hand, a fabrication company working with larger components may need a substantially longer caliper.
Before buying Mitutoyo vernier calipers UAE, check the largest and smallest dimensions you normally measure. Choosing the range around your actual work is more useful than buying the biggest model available.
Metric or Inch Measurements?
The measurement system is another detail worth checking before ordering.
Many UAE engineering and construction applications use metric dimensions, so a metric vernier caliper may be the straightforward choice. However, companies working with imported machinery or international engineering drawings may encounter inch measurements as well.
Some Mitutoyo models are available in metric, inch, or combined configurations. If your team regularly works with drawings from different standards, a suitable dual-scale option can save time and reduce unnecessary conversions.
Where Are Mitutoyo Vernier Calipers Used?
The applications are not limited to one particular industry. A vernier caliper can be useful anywhere dimensional checks are part of routine work.
Machine Shops
Machinists can use calipers for quick checks of finished components. For instance, after turning a shaft, an operator may measure its diameter before moving the part to the next stage.
Metal Fabrication
Fabricators can check material thickness, openings, external dimensions, and other features during production.
Maintenance Departments
Maintenance teams often need to identify the dimensions of an old component before ordering or manufacturing a replacement. Measuring the existing part can provide useful information when drawings are unavailable.
Quality Control
Quality inspectors can use calipers for routine dimensional checks. If a component has a specified dimension, the inspector can compare the measured result against the required tolerance.
Engineering Workshops
For general engineering work, a caliper is often one of those tools that gets used repeatedly throughout the day. Its ability to handle several types of measurements makes it useful for both planned inspection and quick checks.
Vernier Caliper Accuracy Depends on More Than the Tool
Buying a precision instrument is only part of the process. How it is used also affects the result.
Suppose a technician measures a component while dirt or metal chips are trapped between the jaws and the surface. The reading may be different from the actual dimension. Similarly, excessive pressure on the jaws can affect a measurement, particularly when checking softer materials.
The caliper should be clean, the jaws should make proper contact with the component, and the reading should be taken carefully. Users should also avoid treating a caliper as a substitute for a higher-precision instrument when the application requires tighter tolerances.
For critical measurements, the company's calibration and inspection procedures should always take priority.
How to Take Better Measurements
A few simple habits can make everyday measurements more consistent.
First, clean both the component and the measuring surfaces. Next, place the jaws squarely against the surface rather than holding the tool at an angle.
Do not force the jaws together. They should make firm contact without unnecessary pressure.
It is also worth taking a second reading when a measurement is important. If the two readings differ noticeably, check the positioning of the caliper and the condition of the component before accepting the result.
These small steps are easy to overlook during a busy production shift, but they can prevent avoidable measurement errors.
Buying Mitutoyo Vernier Calipers UAE
When purchasing Mitutoyo vernier calipers UAE, the model number should be checked carefully rather than relying only on a product photograph or a general description.
Important details include:
- Measurement range
- Graduation
- Measurement units
- Jaw configuration
- Depth measurement capability
- Accuracy specification
- Product condition
- Availability of calibration or inspection documentation where required
A reliable UAE supplier should be able to provide the exact product information and help customers select a model suitable for their application.
For businesses purchasing several instruments, it can also be useful to standardize the type of caliper used by the inspection or maintenance team. Familiarity with the same scale and operating method can make routine measurements more consistent across different employees.
Looking After a Vernier Caliper
A precision instrument does not need complicated maintenance, but it should be treated as a measuring instrument rather than an ordinary hand tool.
Keep the sliding mechanism clean and protect the measuring surfaces from unnecessary knocks. After use, wipe away dust, oil, and metal particles before storing the caliper.
It is also a bad idea to use the jaws for tasks they were never designed for, such as scraping, prying, or marking metal. That kind of treatment can damage the measuring surfaces and eventually affect readings.
Where measurement accuracy is important, periodic calibration or verification should be carried out according to the organization's quality requirements.
What Should You Check Before Ordering?
Before placing an order, take a minute to compare the actual requirements of your workplace with the specifications of the caliper.
Ask yourself:
What is the largest component I need to measure?This determines the required range.
Do I work mainly in millimetres or inches?This helps determine the appropriate scale.
How precise do my measurements need to be?A routine workshop check and a highly controlled inspection process may have very different requirements.
Will the tool be used occasionally or throughout the day?Frequent industrial use makes build quality, handling, and maintenance more important.
Answering these questions first makes it much easier to select the right model.
Final Thoughts
Mitutoyo vernier calipers UAE can be a useful addition to workshops, manufacturing facilities, fabrication companies, maintenance departments, and quality-control teams. Their main advantage is straightforward: one compact instrument can handle several everyday dimensional measurements.
The important part is choosing the right range and specification for the job. A well-known brand does not automatically make every model suitable for every application. Check the measurement requirements, use the instrument correctly, keep it clean, and follow the appropriate calibration procedure when accuracy is critical.
For UAE businesses sourcing precision measuring equipment, working with a reputable supplier can also make it easier to confirm the correct model and obtain the product specifications needed for professional use.