Sign up with Google
 Sign in with Zoho

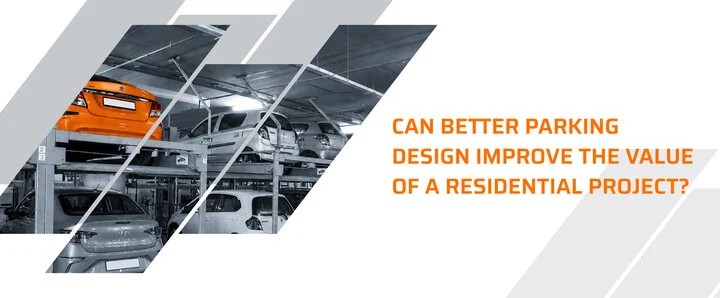
When evaluating a residential project, buyers usually look at location, layout, amenities, and construction quality. Parking often gets treated as a basic requirement.
But parking design can influence much more than where cars are kept.
Traditional parking takes up more space than the parking bay itself. Ramps, driveways, turning areas, and circulation can consume a significant part of the site. On urban plots where every square metre matters, this directly affects how the rest of the project can be planned.
A more efficient parking strategy can potentially free up space for landscaping, amenities, pedestrian areas or better building planning.
There is also the everyday experience. Easy access, comfortable manoeuvring, organised circulation and reliable vehicle retrieval can make a difference to how residents experience a project.
That doesn't mean mechanical or automated parking automatically makes a project more valuable. The system needs to suit the site's constraints, expected parking demand, budget and user requirements.
The bigger takeaway is that parking shouldn't be treated as leftover space on a site plan.
Good parking design isn't just about fitting more cars. It's about making better use of the space the entire project has.
Choosing the Right Parking Solution for Residential Projects
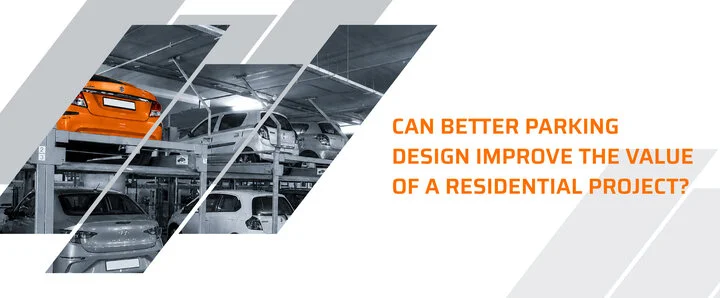
Selecting the right parking system depends on the project's layout, available space, number of vehicles, and long-term requirements. Stack parking, puzzle parking, and multi-level parking systems offer different ways to accommodate vehicles while making efficient use of limited space.
Considering Long-Term Parking Requirements
Developers should also evaluate maintenance needs, safety features, operating costs, and ease of use before selecting a parking solution. Planning these factors early can help avoid unnecessary design changes and support the smooth operation of the parking facility. The system should meet residents' daily needs while remaining practical for the building's long-term use.
Making Parking Part of Better Project Planning
Parking should be considered during the initial design stage, alongside building layouts, access routes, landscaping, and amenities. Working with an experienced parking solutions provider can help developers understand the available options and identify a system suited to their project's requirements.
With careful planning, residential parking can become more than a functional necessity. It can contribute to better space utilization, improved convenience, and a more organized living environment. Ultimately, the goal is to create a residential development where parking supports the overall design rather than limiting its potential.
Regular assessments of parking demand can also help developers plan for changing residential needs. Considering vehicle sizes, visitor parking, and access for different users can make the parking facility more practical and convenient. These details help ensure that the chosen parking solution supports the project's overall design and long-term usability.