Sign up with Google
 Sign in with Zoho

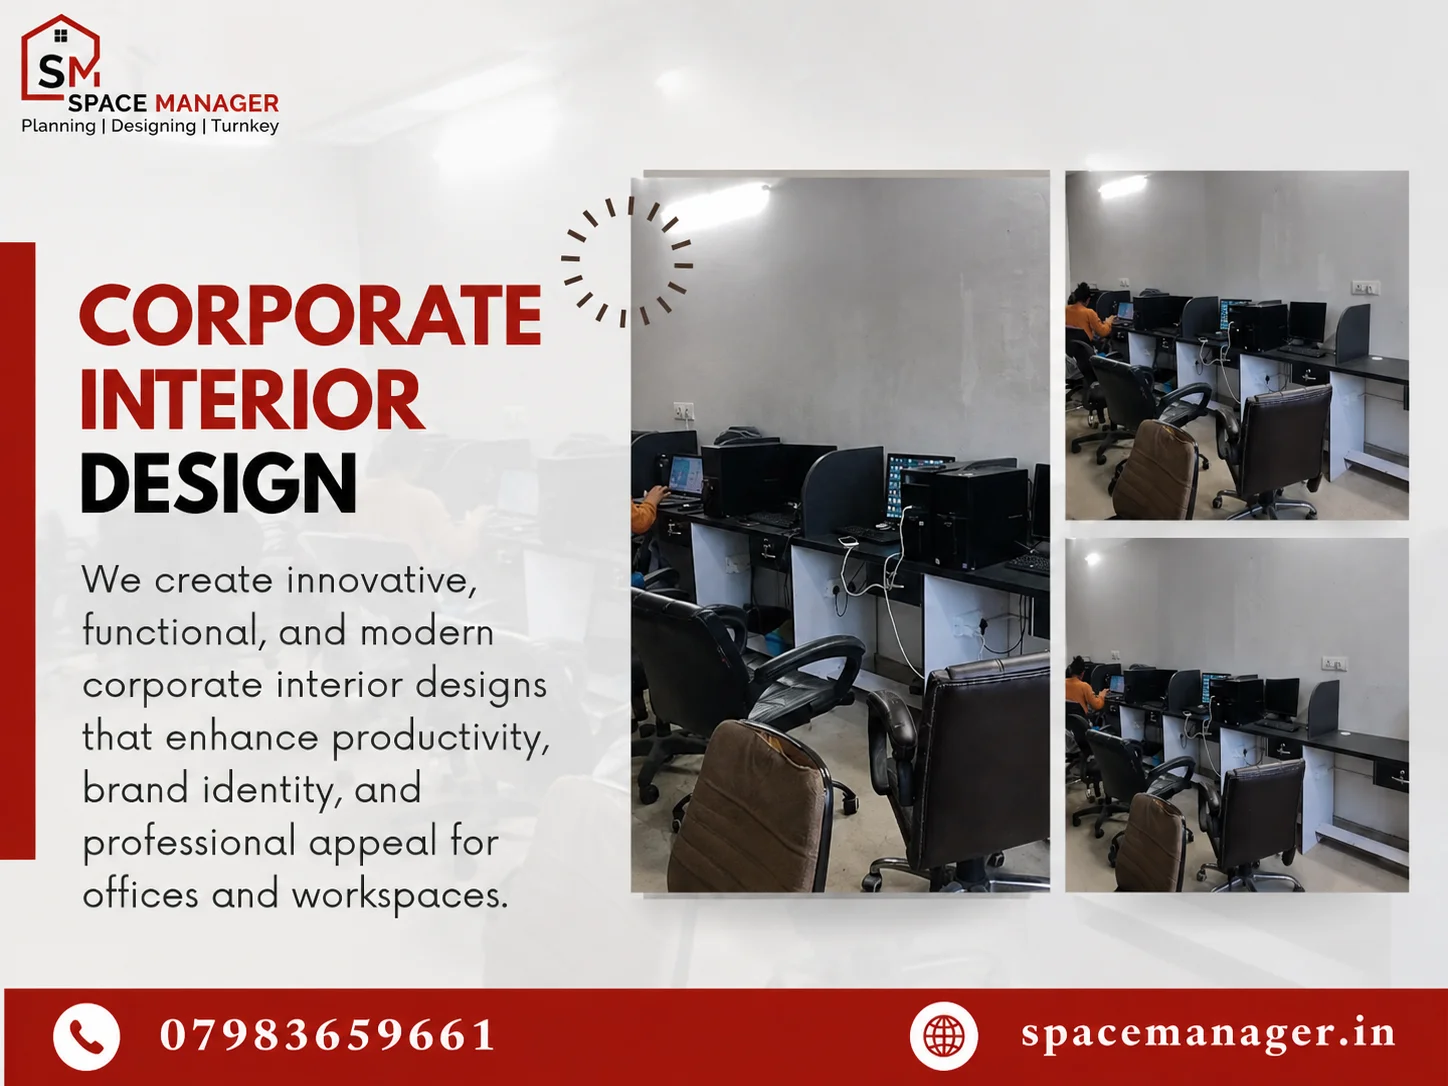
An effective workspace should involve functionality, comfort, branding, and space utilization. Corporate interior designing assists companies in creating their spaces with functionality, communication, collaboration, comfort and professionalism.
The office of today is more than just desks and conference rooms. A well-designed office affects how people inside this office will be communicating, concentrating, collaborating and feeling their environment. A regular office becomes a place where people work effectively only with proper planning.
Why Does Corporate Interior Design Matter?
The interior design of offices should be based on the actual operations of the organization. There will definitely be specific needs of organizations like the creative agency or the consulting organization.
Some ways in which the business can benefit from having an interior plan are:
- Effective use of floor space
- Good areas for employees to work
- Good circulation
- Diversity in working styles
- Company identity enhancement
- Good image to visitors
- Storage facilities
- Lighting
Working with an experienced workplace interior designer can help connect these requirements into one cohesive design.
10 Corporate Interior Design Ideas for Better Workspaces
1. Flexible Working Spaces
Employees in the modern workplace do not always carry out all tasks sitting at their desk. Different activities call for a different working environment.
It may include:
- Personal workspaces
- Group worktables
- Chill-out zones
- Focus rooms
- Meeting rooms
- Break-out rooms
A flexible approach makes it possible for employees to select an appropriate working environment for carrying out certain activity.
2. Prioritize Ergonomic Workstations
Employee comfort should be considered during office planning. Workstations need enough space for equipment, documents, movement, and comfortable seating.
An ergonomic approach can include:
- Adjustable chairs
- Appropriate desk heights
- Proper monitor positioning
- Adequate legroom
- Organized cable management
- Sufficient personal storage
A comfortable workstation can make the daily office experience more practical and user-friendly.
3. Bring More Natural Light Into the Office
Natural light can make an office feel more open and inviting. During the planning stage, designers can consider how windows, partitions, furniture, and circulation routes affect daylight distribution.
Useful approaches include:
- Keeping windows free from unnecessary obstructions.
- Using glass partitions where privacy requirements allow.
- Positioning frequently used areas near available daylight.
- Selecting finishes that help distribute light throughout the space.
The goal is to make natural light part of the overall workplace strategy rather than treating it as a decorative feature.
4. Add Collaborative Spaces
Teamwork requires environments where employees can exchange ideas without disrupting focused work.
Businesses can introduce:
- Small discussion areas
- Brainstorming rooms
- Shared project tables
- Informal lounges
- Presentation zones
- Writable walls or display boards
These spaces can be particularly useful for teams that regularly work on group projects or creative tasks.
5. Design Quiet Areas for Focus
Open offices can encourage communication, but constant activity can make concentration difficult. A balanced workplace should provide areas where employees can work with fewer distractions.
A quiet zone might include:
- Acoustic treatments
- Individual work pods
- Small private rooms
- Comfortable task lighting
- Minimal visual distractions
This creates a workplace that supports both interaction and independent work.
How Can Corporate Interior Design Reflect Brand Identity?
An office can communicate a company's personality without becoming overly promotional. Corporate identity can be integrated through carefully selected materials, colors, furniture, signage, artwork, and architectural details.
6. Use Brand Elements Strategically
Instead of placing logos throughout the office, consider subtle applications such as:
- Reception wall detailing
- Brand-inspired accent elements
- Custom graphics
- Company values displayed in common areas
- Consistent material and finish selections
The result should feel like a professional workplace rather than a showroom.
7. Improve Reception and Client Areas
The reception area often creates the first physical impression of a business. It should communicate professionalism while remaining functional for employees and visitors.
Consider including:
- Clearly defined reception points
- Comfortable visitor seating
- Appropriate lighting
- Organized entry circulation
- Brand-consistent finishes
- Discreet storage
Meeting rooms positioned near reception can also simplify visitor movement and reduce disruption to working areas.
8. Plan Smart Storage Solutions
Poor storage planning can quickly create visual clutter. Corporate offices often require storage for files, equipment, stationery, samples, documents, and personal belongings.
Smart solutions can include:
- Built-in cabinets
- Mobile storage units
- Lockable storage
- Integrated shelving
- Dedicated equipment zones
- Personal lockers
Storage should be planned according to the actual needs of each department.
9. Create a Comfortable Breakout and Wellness Area
Employees need spaces away from their primary workstations. A thoughtfully designed pantry, lounge, or breakout area can provide a change of environment during the workday.
Depending on the office size, this area may include:
- Comfortable seating
- Pantry facilities
- Dining tables
- Informal meeting corners
- Indoor plants
- Charging points
These areas can also support informal conversations that are difficult to achieve in formal meeting rooms.
10. Choose Durable and Low-Maintenance Materials
Office interiors experience regular foot traffic and daily use. Materials should therefore balance appearance, durability, maintenance requirements, and budget.
When selecting materials, evaluate:
- Expected wear and tear
- Cleaning requirements
- Replacement costs
- Acoustic performance
- Safety considerations
- Visual consistency
A workplace that remains attractive and functional over time provides greater value than a design based purely on short-term visual trends.
What Should Businesses Consider Before Hiring a Workplace Interior Designer?
Choosing the right design professional can significantly influence the outcome of an office project. Businesses should assess both creative capability and practical project understanding.
Before making a decision, review:
- Relevant portfolio: Look for previous corporate and commercial projects.
- Space planning approach: Understand how the designer evaluates employee and business requirements.
- Material knowledge: Check whether recommendations consider durability and maintenance.
- Execution coordination: Ask how design decisions are managed during implementation.
- Budget clarity: Establish realistic expectations about materials, furniture, finishes, and installation.
- Communication: Confirm how revisions, approvals, and project updates will be handled.
A workplace interior designer should understand that corporate interiors need to work operationally as well as visually.
How Can SpaceManager Help Create Better Corporate Interiors?
Many decisions regarding corporate interiors tend to be interconnected from space planning to interior styling and choice of materials and execution. The company SpaceManager offers interior design services along with other space solutions using a design strategy that aims at creating functional spaces.
When a company is planning a space like an office, for instance, design may assist in turning the client’s needs into a viable interior space.
Conclusion
However, the good office space is not determined by costly furniture and decorations only. Successful corporate interior design must start with a comprehensive understanding of human behavior and development of an interior which will contribute to working concentration, teamwork, comfort, branding and functional longevity.
Among other ideas, such as workstations flexibility, ergonomic furniture, presence of light, proper storage systems, collaboration facilities and materials longevity, it will enable organizations to create an office space which is functional and inspiring. Professional assistance of an organization like SpaceManager could be used in order to reach this goal.
FAQs
1. What is Corporate Interior Design?
Corporate interior design refers to the designing and arrangement of interior office spaces in a way that ensures smooth functioning of business along with ensuring employee comfort and productivity.
2. How can office interior design make employees more productive?
Well-planned designs can cut down disturbances and ensure proper movement along with creating appropriate places for concentration.
3. What does Workplace Interior Designer do?
Interior designer designs office spaces with reference to office requirements with regard to its layouts, materials, furniture, lighting, finishes, and functional areas.
4. What is the cost of corporate office interior design services?
The price is subject to the office size, office layouts, materials, furniture, and other aspects of design. It can be estimated based on the particular project.
5. Should I renovate my office or relocate to a new one?
The best option can be determined depending on the current layout, the building condition, the needs of the business, and the budget.