Sign up with Google
 Sign in with Zoho

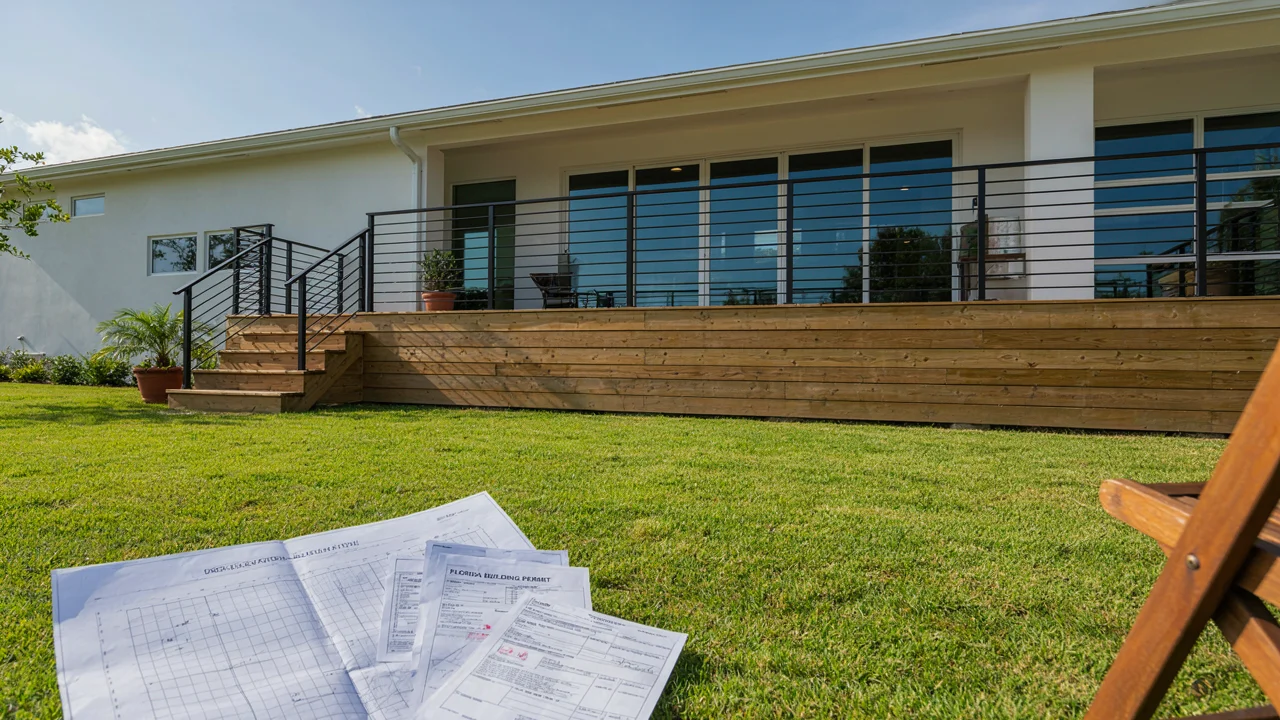
Construction delays usually do not start when the first shovel touches the ground. In a lot of situations they begin weeks before when a permit application is missing a document a site plan does not show a detail or a project does not follow local rules. What seems like a paperwork problem can quickly impact subcontractor schedules, material deliveries, labor costs and the overall project timeline.
For contractors, in Florida putting together a permit package is an important part of keeping a project moving. Different cities and counties might have ways to submit paperwork, different zoning rules and different review needs. Understanding what to prepare before applying can help cut down on changes and keep everyone focused on the same deadline.
A useful contractor site plan checklist gives project teams a starting point. Here is how to put together the documents, spot common issues and increase the chances of a smoother permit review.
1. Missing or Incomplete Permit Documents
A frequent cause of construction delays is submitting an application. Contractors may have architectural drawings ready. May forget other documents that the building department needs. For each project the permitting authority may ask for a property survey, site plan, floor plans, structural details engineering documents or zoning information.
The challenge is that requirements differ. A residential addition, a renovation, a new building, a shed or an accessory dwelling unit may need different documents. A package accepted for one project should not automatically be used for another.
Before submitting verify the requirements for the specific property and scope of work. Check that the application form is complete the property information is accurate the drawings match and all required signatures and professional certifications are present.
Keep a folder that holds the latest approved versions of every document. Clear file names and version dates can stop drawings from being submitted by accident.
Contractor tip: Create a document checklist at the start of each project of waiting until the application is ready. Finding missing items is usually easier, than fixing them after a reviewer asks for more information.
2. Site Plan Errors That Trigger Review Comments
A site plan helps reviewers understand how a proposed project fits on the property. It may show property boundaries, existing structures, proposed construction, setbacks, driveways, easements, and other site features relevant to the project.
When these details are missing, unclear, or inconsistent with other drawings, the reviewer may request revisions. Even a seemingly minor discrepancy can create questions about whether the proposed work complies with applicable requirements.
For example, imagine a contractor planning a detached garage. The building drawings show one location, but the site plan places the structure several feet away. The reviewer may need clarification before determining whether the proposal meets setback requirements. If the plan also omits an existing driveway or fails to identify a relevant easement, additional corrections may follow.
A reliable site plan should reflect the actual property conditions and the proposed work as accurately as possible. Property dimensions, building locations, setbacks, access points, and other required information should be checked before submission.
This is where professional Florida site plan services can help. Experienced site plan professionals can prepare clear drawings based on available surveys, project information, and applicable requirements. Depending on the project, a current survey or additional professional input may also be necessary.
Before submitting, compare the site plan with the architectural and engineering drawings. Confirm that the proposed dimensions, building locations, and project details agree across the complete package.
3. Zoning, Setbacks, Drainage, and Property Restrictions
A technically complete application can still face delays if the proposed work conflicts with property regulations. Zoning requirements, setbacks, lot coverage limits, easements, access rules, and drainage considerations may all affect whether a project can proceed as designed.
Florida contractors should pay particular attention to local requirements rather than assuming that the same standards apply throughout the state. Rules can differ between municipalities and counties, and certain properties may have additional restrictions related to flood zones, stormwater management, environmental conditions, or community-specific regulations.
Consider a homeowner who wants to expand a patio near the rear property line. The design may look straightforward, but the available buildable area could be limited by setbacks, an easement, or drainage requirements. Discovering the restriction after materials have been ordered can lead to redesign costs and schedule changes.
Early coordination helps reduce this risk. Review the property's known restrictions, confirm the applicable zoning standards, and identify any additional approvals that may be required before finalizing the plans.
Do not rely on assumptions based on neighboring properties. Two nearby lots can have different dimensions, zoning classifications, or recorded restrictions.
Contractor tip: Check site feasibility before committing to a construction layout. Resolving a setback or drainage issue during planning is generally more manageable than redesigning the project during permit review.
4. Engineering Details and Supporting Construction Permit Documents
Some projects require more than a basic application and site plan. Depending on the scope, the permitting authority may request structural calculations, foundation details, wind-load information, electrical or plumbing plans, mechanical drawings, energy documentation, or other supporting materials.
These construction permit documents must work together as a coordinated package. If one drawing shows a structural condition that conflicts with another document, the reviewer may request clarification or revised plans.
For example, a contractor preparing a commercial renovation might have architectural plans ready while waiting for mechanical, electrical, and plumbing drawings. Submitting before the required supporting documents are available can create an incomplete application or lead to additional review cycles.
Professional involvement is also important when a project requires signed and sealed engineering documents. Contractors should confirm which documents need preparation, review, or certification by a Florida-licensed design professional under the applicable rules.
A useful approach is to assign responsibility for each part of the permit package. The contractor can coordinate the overall submission, while the relevant designers and engineers prepare or verify the documents within their professional scope.
Before filing, check that the drawing set uses consistent project information, includes required details, and reflects the same scope of work. Coordination between disciplines can prevent avoidable conflicts and make reviewer comments easier to address.
5. A Practical Contractor Site Plan Checklist Before Submission
A consistent pre-submission process can help contractors catch problems before they affect the construction schedule. The following checklist is a useful starting point, but it should always be compared with the current requirements of the relevant permitting authority.
- Confirm the project scope: Clearly define the proposed construction, renovation, addition, or site improvement.
- Verify property information: Check the property address, parcel details, survey information, and applicable ownership or authorization requirements.
- Review zoning and setbacks: Identify relevant restrictions, lot coverage limits, easements, and other site constraints.
- Check the site plan: Confirm that existing and proposed structures, dimensions, access points, and other required site details are shown accurately.
- Gather supporting drawings: Include the architectural, structural, civil, MEP, or other plans required for the particular project.
- Verify professional documents: Confirm required signatures, seals, calculations, and certifications with the appropriate professionals.
- Complete the application: Check forms, fees, supporting records, and submission requirements.
- Coordinate drawing versions: Make sure every discipline is working from the correct project information and current plans.
- Plan for review comments: Assign someone to monitor application status, respond to requests, and coordinate revisions.
- Confirm outstanding approvals: Determine whether separate zoning, utility, environmental, or other approvals are necessary.
This checklist is not a guarantee of approval. Its purpose is to establish a repeatable process that reduces omissions and makes responsibilities clear before submission.
6. How Contractors Can Keep Permit Reviews Moving
Submitting the application is only one part of the permitting process. Contractors should also plan for reviewer questions, revisions, and coordination between the building department and other project participants.
Start by establishing a realistic permit schedule. Avoid promising a construction start date based solely on the date an application is submitted. Review times vary by jurisdiction, project complexity, application completeness, and workload.
Next, designate one person to manage communications. When comments arrive, organize them by drawing or discipline, identify who is responsible for each correction, and establish a target date for resubmission. Responding to every comment clearly and consistently can help prevent unnecessary back-and-forth.
Maintain a record of submitted documents, reviewer comments, revised sheets, and resubmission dates. This creates a reliable reference when questions arise and helps the team avoid repeating earlier mistakes.
Contractors can also use professional Florida site plan services when site documentation needs to be prepared or corrected. Site Plans FL provides site plan-related services for residential and commercial projects, helping property owners and contractors prepare drawings for their permitting needs. The appropriate scope of service depends on the project, available property information, and the permitting authority's requirements.
Most importantly, do not begin work that requires a permit until the necessary authorization has been issued. Early preparation can reduce preventable delays, but approval timelines and requirements remain under the control of the relevant authorities.
Final Thoughts
Construction delays are not always avoidable, but many permit-related problems can be reduced through better preparation. Incomplete applications, inconsistent drawings, overlooked property restrictions, and missing engineering documents can all create additional review cycles.
A well-organized contractor site plan checklist helps teams identify these issues before they become expensive scheduling problems. Confirm local requirements, coordinate the drawings, gather the necessary construction permit documents, and establish a clear process for responding to reviewer comments.
For contractors working across Florida, careful planning and appropriate professional support can make permitting more predictable and help projects move toward construction with fewer avoidable interruptions.