Sign up with Google
 Sign in with Zoho

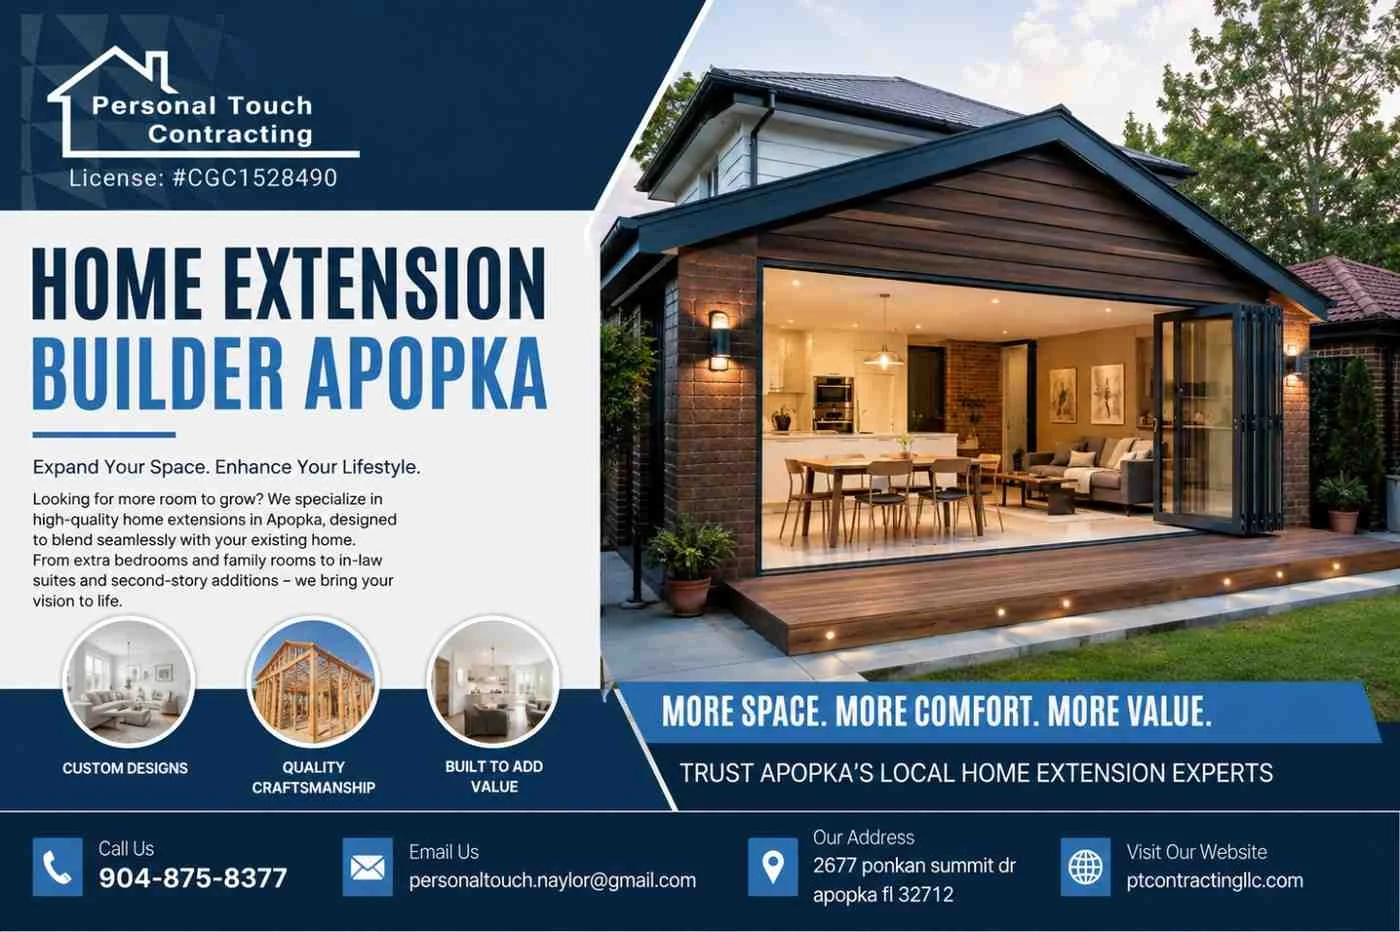
Your home may have everything you love—its location, neighborhood, yard, and memories—but sometimes the available space simply no longer meets your needs. Whether your family is growing, you need a dedicated home office, or you want a larger kitchen and living area, a well-planned extension can transform your existing property without requiring you to move.
However, adding square footage is more than simply building another room. A successful extension requires thoughtful design, structural planning, permitting, budgeting, and careful coordination with your existing home. Working with an experienced home extension builder Apopka homeowners can trust can help turn your ideas into a practical and lasting addition.
1. Start With a Clear Purpose for Your Extension
Before discussing materials, finishes, or architectural styles, determine exactly why you need additional space.
Are you planning a:
- Primary bedroom and bathroom suite?
- Guest or in-law suite?
- Larger kitchen and dining area?
- Home office?
- Family room?
- Entertainment space?
- Flexible room that can change with your family's needs?
Defining the purpose helps establish the appropriate size, layout, plumbing requirements, electrical needs, windows, doors, and storage solutions.
A professional remodeling team can also help determine whether an extension is the right solution or whether reconfiguring your existing floor plan could accomplish the same goal more efficiently.
2. Evaluate Your Existing Home and Property
Every Apopka property has its own characteristics. The age of your home, existing floor plan, foundation, roof structure, lot dimensions, drainage, utilities, and available yard space can all influence an extension.
Before construction begins, your contractor should evaluate how the proposed addition will connect with the existing structure.
Important questions include:
- Where will the new foundation be placed?
- How will the new roof connect to the existing roof?
- Can existing plumbing and electrical systems support the expansion?
- Are there property setbacks to consider?
- Will drainage or landscaping need to be adjusted?
- Does the existing structure require reinforcement?
This early evaluation helps prevent expensive surprises after construction starts.
3. Understand Apopka Permitting Requirements
A home extension involves structural work, so permitting should be considered from the beginning rather than treated as an afterthought.
Apopka properties may fall under different permitting jurisdictions depending on whether the property is inside the city or in an unincorporated area of Orange County. HOA architectural requirements may also apply in certain communities.
Your remodeling contractor should help identify the applicable requirements and coordinate drawings, engineering, permits, and inspections.
This is one reason choosing an experienced home extension builder in Apopka residents can work with is valuable—the construction plan should account for compliance before work begins.
4. Establish a Realistic Budget
An extension budget should include more than the basic construction cost.
Consider expenses related to:
Design and Engineering
Architectural drawings, structural engineering, surveys, and other professional services may be required.
Construction
Foundation work, framing, roofing, insulation, drywall, flooring, windows, doors, and exterior finishes can all affect the final investment.
Utilities and Finishes
Electrical fixtures, plumbing fixtures, cabinetry, countertops, HVAC modifications, lighting, and paint should be included in the planning stage.
Contingency
Existing homes can reveal unexpected conditions once walls or ceilings are opened. Keeping a reasonable contingency helps you handle unforeseen work without derailing the project.
A detailed scope of work and written estimate can make your budget easier to manage.
Planning an extension in Apopka? Contact your remodeling team early at 904-875-8377 or [email protected] to discuss your project requirements and budget.
5. Make the New Space Feel Like Part of the Original Home
A successful addition shouldn't look like an unrelated structure attached to your house.
Pay attention to:
- Exterior materials
- Rooflines
- Window styles
- Flooring transitions
- Ceiling heights
- Doorways
- Trim and millwork
- Paint colors
- Lighting
- Architectural details
The objective is to create visual continuity between old and new spaces.
For example, if you're extending a kitchen into a new family room, consider how flooring, cabinetry, lighting, ceiling treatments, and sightlines work together. A coordinated design can make the entire area feel intentional rather than pieced together.
6. Think About How Your Family Will Use the Space
Good extension planning goes beyond adding square footage. It should improve the way you live.
Think about movement through the house. Where will people enter? How will furniture be positioned? Where will natural light come from? Will the new room connect directly with the kitchen, backyard, garage, or existing living areas?
For larger projects, combining design and construction planning can reduce communication gaps. Personal Touch contracting, for example, describes its Central Florida approach as a design-build process where design and construction are coordinated under one team.
7. Choose a Remodeling Company Carefully
Your contractor can have a major impact on the overall experience.
When researching a best remodeling company Apopka Florida, look beyond photographs on a website. Ask about licensing, insurance, relevant experience, project management, permits, warranties, communication, and previous projects similar to yours.
You can also explore established local contractors such as Personal Touch contracting when comparing available remodeling services in the Apopka area.
The right contractor should be willing to explain the process clearly instead of rushing you into construction.
8. Plan for the Construction Experience
If you're staying in your home during construction, discuss how the work will affect your daily routine.
Ask your contractor about:
- Construction phases
- Site protection
- Dust and debris control
- Access to existing rooms
- Temporary kitchen or bathroom arrangements
- Material deliveries
- Communication schedules
- Expected completion milestones
Clear expectations can make a major project easier for your household to manage.
Trust-Building: Ask the Right Questions Before Signing
Before selecting your contractor, make sure you understand:
- Who is responsible for design and engineering?
- Who obtains the required permits?
- What is included in the written scope?
- How are change orders handled?
- How will construction progress be communicated?
- What warranties are provided?
- Can you see examples of comparable completed projects?
- How will unexpected structural issues be addressed?
A transparent contractor should be comfortable answering these questions.
Build More Than a Bigger Home—Build a Better One
A home extension is an opportunity to make your property more functional, comfortable, and suited to your lifestyle. But the best results begin long before construction equipment arrives. Careful planning, realistic budgeting, appropriate permitting, thoughtful design, and an experienced remodeling team can help create an addition that feels naturally connected to your existing home.
Whether you're considering a new primary suite, expanded kitchen, family room, home office, or multi-purpose living area, start with a detailed conversation about your goals.
Ready to explore your home extension project in Apopka? Contact your remodeling professionals today at 904-875-8377 or [email protected] to schedule a consultation and get a free estimate.