Sign up with Google
 Sign in with Zoho

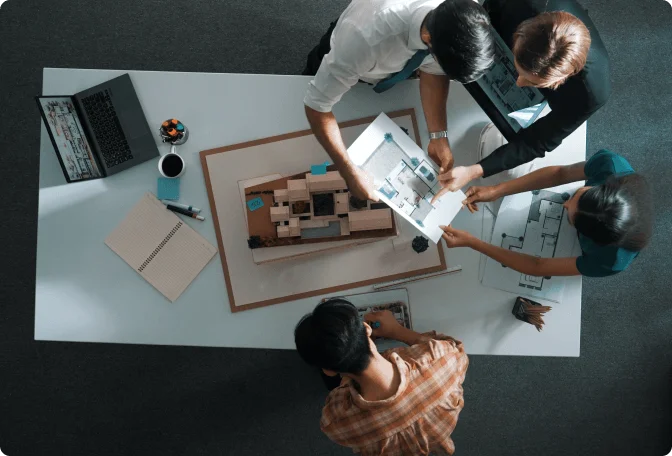
Most offices outgrow their layout before anyone admits it. A team doubles, meetings move onto video calls, the storage cupboard slowly swallows a meeting room, and the space that worked three years ago starts getting in the way. Renovating is often cheaper and less disruptive than moving, but only if you know what you are fixing before the first contractor arrives.
Whether you hire an office refurbishment team or manage the project in-house, planning matters more than finishes. Good corporate office interior design starts with how people actually work and lets the look of the place follow from that. These seven areas are where most renovation projects are won or lost.
1. Start With How the Office Is Really Used
Spend a week watching before you plan anything. Which meeting rooms are always booked, and which sit empty? Where do people go to take a private call? Is reception a bottleneck at nine in the morning? Is there a filing cabinet taking up a whole corner that nobody has opened in a year?
Ask people directly as well. Department heads know where the friction is, and staff will happily tell you about the draughty window or the desk with no signal. A short survey or a handful of conversations will give you a better brief than any floor plan.
Then look at the building itself: flooring, ceilings, electrics, plumbing, lighting and ventilation. Problems found now can be priced into the budget. Problems found after the walls are open become expensive surprises.
2. Set a Budget That Survives Reality
Renovation costs reach well beyond what you can see on the day it is finished. Alongside furniture and finishes there is electrical work, cabling, installation, professional fees and anything needed to meet building and safety requirements.
List everything in scope, then split it into must-do and nice-to-have. New lighting usually earns its place faster than a feature wall, and worn flooring or poor ventilation deserves attention before you replace chairs that are still perfectly good.
Keep a contingency. A common rule of thumb is 10 to 15 per cent of the project cost, and older buildings may need more, since they tend to hide problems behind the plasterboard.
When quotes arrive, compare what each one includes, not just the total. Two quotes can sit far apart because one leaves out installation or assumes cheaper materials. Get materials, timelines, payment stages and the handling of extras in writing before anyone starts work.
3. Plan the Timeline Around the People Still Working There
Noise, dust, blocked corridors and the occasional power cut will affect staff and visitors if the schedule is not thought through. Agree a realistic timeline with the project team early, with clear milestones for material deliveries, installation and handover.
If the office has to stay open, consider doing the work in phases. One department moves out for two weeks, gets its new space, and the next one follows. Noisy jobs can often be pushed to evenings, weekends or a quiet part of the business calendar.
It also helps to have a fallback ready: hot desks in an unaffected area, a few days of remote work, or a borrowed meeting room for client visits.
Keep everyone informed as things go. A short weekly update to staff costs almost nothing, and it means small delays get dealt with before they turn into complaints.
4. Rethink the Layout Instead of Just Replacing Furniture
A renovation is the one moment when you can question how the floor area is used. Swapping old desks for new ones in the same positions wastes the opportunity.
Open workstations suit teams that talk to each other all day. Enclosed rooms are better for confidential conversations and heads-down work. A few informal spots for quick chats can keep those conversations out of the main working area, and clear walkways make the whole place feel less cramped.
Storage deserves more thought than it usually gets. Built-in cabinets and tidier document systems can free up surprising amounts of floor space.
Build in some room for change. Modular desks, movable partitions and meeting rooms that can be reconfigured make it far easier to add people or change how teams work without another major project.
5. Look After Comfort, Not Just Appearance
People notice an office that is uncomfortable long before they notice the colour scheme. Lighting, temperature, air quality, noise and furniture all shape how the day feels.
Use natural light where you can, but position screens to avoid glare. Areas without daylight need good artificial lighting so they do not feel like afterthoughts. Ergonomic chairs and properly positioned desks are worth the cost for anyone who sits for most of the day.
Noise is the complaint that comes up most in open-plan offices. Acoustic panels, partitions and a few designated quiet zones can make a real difference to concentration.
Breakout areas are worth including if you have the space, sized to the number of people who will realistically use them. A kitchen table that seats four does not work for a team of sixty.
Finally, keep asking staff for input while the design develops. It is the simplest way to avoid building something that looks good in a render but frustrates the people who use it.
6. Sort Out Technology and Sustainability Early
Renovation is the cheapest time to fix your infrastructure. Review network coverage, power outlets, meeting room equipment, access control and cable management while the ceilings and floors are already open.
Plan these alongside the layout rather than after it. Putting power and data points where the desks will actually go avoids trailing cables and the extension-lead clutter that appears a month after move-in.
Sustainability fits into the same conversation. Efficient lighting, durable materials and water-saving fittings reduce running costs over time. It is also worth asking what can stay. Partitions, fixtures and furniture in good condition can often be kept or refinished, which cuts waste and trims the budget.
What makes sense depends on your building and budget, but decisions on efficiency and durability are much harder to change once the project is finished.
7. Choose the Right Renovation Partner
The team you hire affects quality, coordination and how stressful the project feels. Look at their experience with offices similar to yours, the projects they have actually completed, and how clearly they communicate.
Before signing, be clear about what is included. Design development, construction, electrical work, furniture supply, procurement and final handover are split differently by different providers. Ask how changes get approved, how progress is reported, and who coordinates the trades and suppliers on site.
Visit a past project if you can, or at least look at detailed photos and talk to a previous client. How a provider approaches space planning and material choices tells you more than a polished proposal.
When you build your shortlist, Cherry Hill Interiors is one option for office refurbishment and modernisation, and its previous work is worth reviewing. Judge any provider on fit with your requirements, not on appearance or price alone.
Final Thoughts
A good office renovation begins with an honest look at what is not working and a realistic idea of where the business is heading. Assess the current space, budget with a cushion, plan the schedule around the people who still need to work, and design the layout for how teams operate.
Comfort, technology, sustainability and flexibility belong in the plan from the start, not as late additions. The best renovation is rarely the most elaborate. It is the one that fits the business, stays useful as it changes, and does not need redoing in a few years.