Sign up with Google
 Sign in with Zoho

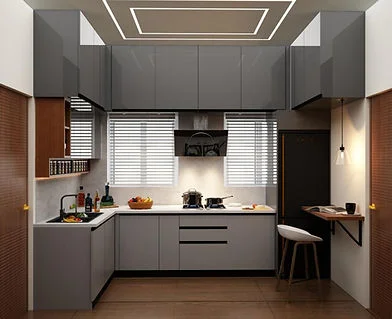
Building a new home in Vijayawada comes with an exciting checklist, and the kitchen is often the room where families want both style and practicality to meet. The good news is that a beautiful, functional kitchen does not have to stretch your budget. With the right layout, materials, and planning, you can get a space that looks premium and works hard every day, without overspending.
If you are researching modular kitchen Vijayawada options for your new house, this guide breaks down practical, cost-conscious ideas that local designers actually recommend, along with tips on choosing the right professional for the job.
What Makes a Modular Kitchen Budget-Friendly?
A budget-friendly modular kitchen is not about cutting corners; it is about smart planning. It means choosing modular components that are manufactured to standard sizes, selecting durable but reasonably priced materials, and designing a layout that avoids unnecessary carpentry work. Modular systems are inherently more economical than fully custom carpentry because units are pre-engineered, reducing on-site labour, material wastage, and construction time.
For homeowners building a new house, this approach also means fewer surprises. Costs are clearer upfront, installation is faster, and you get a clean, contemporary finish that suits Vijayawada's modern residential spaces.
Practical, Cost-Effective Modular Kitchen Ideas
Here are design choices that consistently deliver value without inflating your budget:
- Choose an efficient layout: L-shaped and parallel (galley) layouts use less cabinetry and hardware than U-shaped or island kitchens, while still offering excellent workflow for everyday cooking.
- Prioritise laminate over acrylic or PU finishes: High-pressure laminates offer a wide range of textures and colours at a fraction of the cost of high-gloss acrylic, with equally strong durability.
- Use MDF or BWP plywood carcasses wisely: Reserve moisture-resistant plywood for areas near the sink and hob, and use standard boards elsewhere to balance cost and longevity.
- Keep hardware simple but reliable: Soft-close hinges and channels are worth the investment; decorative handles and premium accessories can be added selectively later.
- Maximise vertical storage: Tall units and loft cabinets make use of ceiling height, reducing the need for extra floor-level units.
- Standardise cabinet sizes: Sticking to modular standard widths avoids the extra fabrication cost of custom-cut panels.
- Plan lighting early: A well-placed ceiling light plus a simple under-cabinet strip light improves usability without needing an elaborate lighting design.
These choices work well together because they respect how modular manufacturing is priced: fewer custom cuts, standard hardware, and efficient use of material all bring the final cost down while keeping the kitchen durable and easy to maintain.
Layout Ideas That Suit Vijayawada Homes
Most new homes in Vijayawada, whether independent houses or apartments, work well with compact and mid-sized kitchen footprints. An L-shaped kitchen with a dedicated space for a chimney and hob is a popular, budget-conscious choice, since it keeps the cooking and cleaning zones close together and reduces plumbing and electrical rerouting. For slightly larger kitchens, a parallel layout with a walkway of around four feet offers good movement without demanding extra cabinetry.
Open shelving in one section, instead of closed cabinets throughout, is another way designers help clients save on material costs while adding a modern, airy look to the kitchen.
Choosing the Right Modular Kitchen Designer
Searching for a modular kitchen designer near me or a kitchen interior designer near me is a smart first step, but a good local designer offers more than proximity. Look for a team that understands local material availability, climate-appropriate finishes, and can translate your budget into a clear, itemised plan before work begins.
A dependable interior kitchen designer near me should be able to:
- Provide a transparent cost breakdown by material and component
- Show previous project photos or site visits for reference
- Explain warranty terms on hardware and finishes
- Offer 3D visualisation before finalising the design
- Suggest cost-saving alternatives without compromising durability
Why Homeowners in Vijayawada Trust Local Expertise
Influence Interior Design Studio has worked with numerous homeowners across Vijayawada who are building their first home and want a kitchen that balances design, function, and cost. Our design team studies each family's cooking habits, storage needs, and daily routine before proposing a kitchen design that fits both the space and the budget. Every modular kitchen we plan goes through a detailed material and cost discussion with the client, so there are no hidden surprises once installation begins.
This process, rooted in real project experience and close attention to local building conditions, is what allows us to recommend materials and layouts that genuinely hold up over time in Vijayawada's climate.
A Few Quick Tips Before You Finalise Your Kitchen
- Fix your budget range before finalising the layout, not after
- Ask for at least two material options at different price points
- Get the chimney and hob placement confirmed before electrical work is completed
- Reserve a small contingency, around 10%, for last-minute additions
- Visit a completed project if possible, to see finishes in person
Final Thoughts
A budget-friendly kitchen does not mean a compromised one. With a well-planned layout, sensible material choices, and guidance from an experienced modular kitchen Vijayawada design team, new homeowners can get a kitchen that looks polished, functions efficiently, and stays within budget for years to come.
Ready to Plan Your Kitchen?
If you are building a new home in Vijayawada and want a modular kitchen designed around your budget and lifestyle, our team at Influence Interior Design Studio is here to help. Visit us on Google Maps to see our studio location, check reviews from homeowners we have worked with, and get in touch to schedule a consultation.
Frequently Asked Questions
What are the best budget-friendly modular kitchen ideas in Vijayawada?
L-shaped layouts, laminate finishes, standard cabinet sizes, practical hardware, vertical storage, and simple lighting are effective ways to control costs while maintaining a stylish and functional kitchen.
Which modular kitchen layout is most affordable?
An L-shaped modular kitchen is generally a cost-effective option because it uses cabinetry efficiently, supports a smooth cooking workflow, and requires less material than larger U-shaped or island layouts.
How can I reduce the cost of a modular kitchen?
You can reduce costs by choosing standard cabinet sizes, laminate finishes, reliable basic hardware, efficient layouts, and carefully planned storage. Avoiding unnecessary customisation can also reduce fabrication and installation expenses.
How do I choose a modular kitchen designer near me in Vijayawada?
Look for a designer who provides transparent pricing, material choices, 3D designs, clear warranty details, previous project references, and practical recommendations based on your kitchen size and budget.
Is a budget modular kitchen durable for everyday use?
Yes. A budget-friendly modular kitchen can be durable when the right materials are selected for different areas, moisture-prone zones receive suitable protection, and quality hinges, channels, and fittings are used.


.webp)