Sign up with Google
 Sign in with Zoho

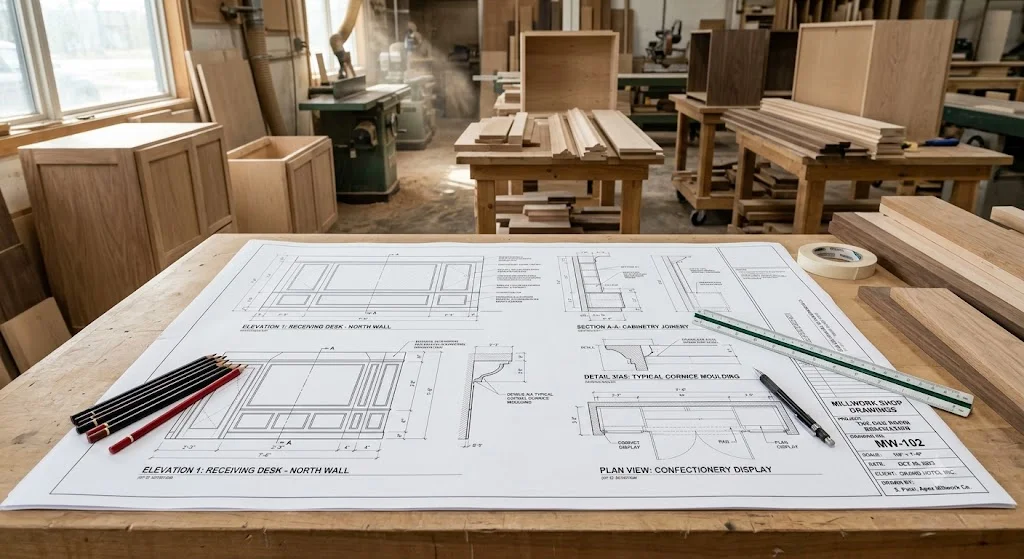
Commercial construction projects involve hundreds of interconnected details, from architectural layouts and structural systems to interior finishes, custom cabinetry, doors, fixtures, and built-in furniture. When a project includes custom millwork, even a small dimensional or coordination error can result in material waste, fabrication delays, installation problems, and costly rework.
This is where millwork shop drawings become essential.
Millwork shop drawings translate architectural and design intent into detailed, fabrication-ready information. They provide manufacturers, millwork fabricators, contractors, architects, and installation teams with the precise dimensions, materials, construction methods, hardware, finishes, and installation requirements needed to produce and install custom millwork correctly.
For commercial projects, where schedules are tight and multiple trades must work together, accurate millwork shop drawings can significantly improve coordination, reduce errors, and keep fabrication and installation on schedule.
What Are Millwork Shop Drawings?
Millwork shop drawings are detailed technical drawings prepared specifically for the fabrication and installation of custom architectural millwork.
Unlike architectural drawings, which primarily communicate overall design intent and spatial relationships, shop drawings provide the detailed information required to manufacture individual millwork components.
Depending on the project, millwork shop drawings may include:
- Plans and elevations
- Detailed sections
- Enlarged details
- Wall elevations
- Cabinet layouts
- Casework details
- Countertop details
- Door and drawer configurations
- Material specifications
- Finish information
- Hardware locations
- Joinery details
- Dimensions and tolerances
- Installation requirements
- Blocking and backing requirements
- Coordination information for MEP systems
- Revision and approval information
These drawings act as a bridge between design, engineering, fabrication, and field installation.
Why Millwork Shop Drawings Matter in Commercial Construction
Commercial construction projects are significantly more complex than many residential projects. A single project may involve architects, interior designers, general contractors, subcontractors, millwork fabricators, engineers, suppliers, and installers.
Each party needs accurate information to perform its responsibilities.
Millwork shop drawings help establish a common technical reference for everyone involved.
1. They Convert Design Intent Into Fabrication Information
Architectural and interior design drawings often communicate how a space should look and function. However, they may not contain every detail required to manufacture a custom cabinet, reception desk, wall panel, retail fixture, or built-in unit.
Millwork shop drawings fill this gap.
For example, a commercial reception desk may require information about:
- Overall dimensions
- Countertop thickness
- Internal framing
- Cabinet construction
- Drawer locations
- Access panels
- Cable management
- Electrical outlets
- Material thickness
- Edge profiles
- Hardware
- Surface finishes
- Attachment methods
The shop drawing brings these requirements together into a fabrication-ready document.
2. They Reduce Errors and Rework
One of the biggest advantages of detailed millwork shop drawings is error prevention.
A dimensional discrepancy identified during the drawing and approval stage is generally much easier and less expensive to correct than an error discovered after fabrication or installation.
For example, if a cabinet conflicts with an electrical outlet, HVAC diffuser, sprinkler system, or plumbing connection, the shop drawing process provides an opportunity to identify and resolve the conflict before materials are fabricated.
This can reduce:
- Material waste
- Fabrication errors
- Field modifications
- Installation delays
- Change orders
- Labor costs
- Project disruptions
3. They Improve Coordination Between Trades
Commercial interiors typically contain multiple building systems within relatively limited spaces.
Millwork may need to coordinate with:
- Electrical systems
- Plumbing
- HVAC
- Fire protection
- Lighting
- Data and communication systems
- Structural elements
- Flooring
- Ceilings
- Doors and hardware
- Wall assemblies
For example, a built-in hospitality counter may require electrical connections, plumbing lines, lighting, equipment, and millwork to occupy the same area.
Without proper coordination, trades can interfere with one another.
Millwork shop drawings help identify these requirements before fabrication and installation.
4. They Support Accurate Fabrication
Millwork fabrication depends heavily on accurate dimensions and construction information.
Fabricators need to know exactly how each component should be manufactured.
Shop drawings can communicate:
- Panel dimensions
- Material thicknesses
- Edge treatments
- Joinery
- Hardware
- Fasteners
- Cutouts
- Openings
- Assembly relationships
- Finish requirements
- Installation tolerances
This reduces the need for fabricators to interpret design drawings or make assumptions.
The more precise the information provided, the easier it is to maintain consistency throughout fabrication.
5. They Improve Installation Efficiency
Installation teams rely on accurate information to determine where and how millwork components should be installed.
Shop drawings can show:
- Exact locations
- Elevations
- Mounting heights
- Wall conditions
- Anchoring points
- Blocking requirements
- Connections between components
- Sequencing considerations
- Field dimensions
When installers have clear information, they spend less time determining how components should fit together in the field.
This is particularly valuable on large commercial projects where installation schedules are closely tied to overall project completion.
Key Types of Commercial Millwork Shop Drawings
The exact drawings required depend on the project's scope and complexity.
Cabinetry and Casework Shop Drawings
These drawings typically show individual cabinets, storage units, counters, and casework.
They may include:
- Cabinet elevations
- Plans
- Sections
- Interior configurations
- Door and drawer layouts
- Shelving
- Hardware
- Material specifications
- Dimensions
Cabinetry shop drawings are commonly required in offices, hotels, healthcare facilities, educational buildings, restaurants, and retail spaces.
Reception Desk Shop Drawings
Reception areas are often highly customized and visually important.
Shop drawings may detail:
- Front and rear elevations
- Work surfaces
- Transaction counters
- Cable management
- Storage
- Lighting
- Power requirements
- Material transitions
- Decorative elements
Accurate documentation is particularly important because reception desks often combine multiple materials and building systems.
Retail Millwork Shop Drawings
Retail environments frequently use custom fixtures to display merchandise and create a consistent brand experience.
Retail millwork drawings may cover:
- Display fixtures
- Cash wraps
- Shelving
- Wall units
- Product displays
- Counters
- Feature walls
- Storage systems
- Signage integration
Because retail projects often involve repeated components across multiple locations, standardized and coordinated drawings can improve fabrication efficiency.
Hospitality Millwork Shop Drawings
Hotels, restaurants, resorts, and other hospitality facilities commonly include extensive custom millwork.
Examples include:
- Hotel reception desks
- Guestroom casework
- Restaurant counters
- Bar millwork
- Built-in seating
- Feature walls
- Decorative wall panels
- Banquettes
- Vanity units
Hospitality projects often require close attention to aesthetics, functionality, durability, and material finishes.
Healthcare Millwork Shop Drawings
Healthcare environments require careful coordination because millwork often interacts with medical equipment, plumbing, electrical systems, and infection-control requirements.
Shop drawings may include:
- Nurse stations
- Medical casework
- Laboratory cabinets
- Reception counters
- Storage units
- Examination-room cabinetry
- Utility counters
Detailed documentation helps ensure that millwork integrates properly with other building systems.
What Information Should Millwork Shop Drawings Include?
A complete millwork shop drawing package should provide enough information for fabrication and installation without requiring excessive interpretation.
Dimensions
Dimensions should clearly identify:
- Overall width
- Height
- Depth
- Component sizes
- Opening dimensions
- Counter heights
- Clearances
- Mounting heights
- Critical field dimensions
Accurate dimensions are one of the most important elements of a shop drawing package.
Materials
Drawings should identify the materials used for each component.
Examples include:
- Plywood
- MDF
- Particleboard
- Solid wood
- Veneer
- Laminate
- High-pressure laminate
- Solid surface
- Quartz
- Stone
- Metal components
- Glass
Material specifications should align with the approved project requirements.
Finishes
Finish information helps ensure that fabricated components match the design intent.
Drawings may identify:
- Veneer species
- Stain
- Paint
- Laminate
- Edge banding
- Gloss level
- Finish codes
- Decorative surfaces
Hardware
Hardware requirements can include:
- Hinges
- Drawer slides
- Pulls
- Locks
- Latches
- Magnetic catches
- Concealed hardware
- Adjustable shelving hardware
Identifying hardware locations and specifications during the shop drawing process helps prevent installation problems later.
Sections and Details
Sections are particularly important for complex millwork.
They can show:
- Internal construction
- Substrate layers
- Fastening methods
- Countertop assemblies
- Wall connections
- Edge conditions
- Joinery
- Support systems
A well-developed section can communicate information that cannot be understood from a simple elevation.
The Millwork Shop Drawing Workflow
A structured workflow helps ensure that drawings are accurate before fabrication begins.
Step 1: Review Project Documents
The drafting team reviews the available project information, including:
- Architectural drawings
- Interior design drawings
- Specifications
- Finish schedules
- Door schedules
- Hardware schedules
- MEP drawings
- Structural information
- Previous revisions
- Interior design drawings
The goal is to understand the design requirements and identify information relevant to millwork.
Step 2: Develop the Initial Shop Drawings
The millwork drafting team develops detailed drawings based on the approved design documents.
Depending on the project, drawings may be prepared using CAD or BIM software.
Step 3: Coordinate With Other Trades
Potential conflicts are reviewed before the drawings are finalized.
This may include checking:
- Electrical outlets
- Plumbing connections
- HVAC components
- Structural supports
- Ceiling conditions
- Wall dimensions
- Equipment
- Lighting
Step 4: Submit Drawings for Review
The completed drawings are submitted to the appropriate project stakeholders.
Depending on the project, reviewers may include:
- Architect
- Interior designer
- General contractor
- Developer
- Construction manager
- Engineer
- Millwork subcontractor
Comments and revisions are incorporated into subsequent drawing sets.
Step 5: Approval and Release for Fabrication
Once the drawings receive the required approval, the approved information can be released to the fabrication team.
This provides the fabricator with a controlled reference for production.
Step 6: Fabrication and Installation
The millwork is fabricated according to the approved drawings and then delivered and installed on site.
The shop drawings can continue to serve as a reference during installation and quality control.
Millwork Shop Drawings and BIM Coordination
Modern commercial construction increasingly relies on BIM to coordinate building components before construction begins.
Millwork can be integrated into BIM models to improve coordination with architectural, structural, and MEP systems.
A coordinated BIM workflow can help identify potential conflicts involving:
- Wall locations
- Structural elements
- Mechanical systems
- Electrical systems
- Plumbing
- Ceiling systems
- Equipment
- Custom millwork
For complex commercial projects, BIM-based millwork coordination can provide greater visibility into how components will interact within the completed space.
2D CAD vs. BIM for Millwork Documentation
Both CAD and BIM can be useful for millwork documentation.
CAD Shop Drawings
CAD is effective for:
- Detailed elevations
- Sections
- Plans
- Fabrication details
- Standard millwork components
- Traditional documentation workflows
BIM-Based Documentation
BIM can be particularly valuable for:
- Complex projects
- Multi-trade coordination
- Repetitive components
- Large commercial developments
- Clash detection
- Model-based coordination
- Design changes
The appropriate approach depends on the project's requirements, available models, level of detail, and fabrication workflow.
How Millwork Shop Drawings Help Control Project Costs
Cost control is a major concern for commercial developers and contractors.
Millwork shop drawings can contribute to cost control by reducing avoidable mistakes.
They can help minimize:
Material Waste
Accurate dimensions and optimized layouts can reduce unnecessary material consumption.
Rework
Errors identified before fabrication are generally easier to correct than completed installations.
Field Labor
Clear installation information can reduce time spent measuring, modifying, or troubleshooting components on site.
Change Orders
Better coordination can reduce changes caused by conflicts or misunderstandings.
Schedule Delays
When fabrication and installation information is clear, production can proceed with fewer interruptions.
The Role of Millwork Shop Drawings in Quality Control
Shop drawings also provide a reference for quality assurance.
Project teams can compare fabricated components against approved documentation to verify:
- Dimensions
- Materials
- Finishes
- Hardware
- Configuration
- Installation locations
- Design requirements
This creates greater accountability between design, fabrication, and installation teams.
Common Problems When Millwork Shop Drawings Are Inaccurate
Poorly prepared drawings can create significant problems.
Incorrect Dimensions
A small dimensional error can cause components to be too large or too small for the intended space.
Missing Coordination Information
Failure to account for electrical, plumbing, HVAC, or structural elements can result in field conflicts.
Incomplete Details
Missing sections or construction details can force fabricators to make assumptions.
Incorrect Materials or Finishes
Incorrect material codes or finish information can result in components that do not meet the approved design.
Poor Revision Control
Commercial projects often undergo multiple design changes. If outdated drawings are used for fabrication, expensive rework can occur.
Lack of Field Verification
Existing conditions may differ from the original design documents. Where required, field dimensions should be verified before fabrication.
Best Practices for Commercial Millwork Shop Drawings
To achieve better results, project teams should follow a structured documentation process.
Start With the Latest Approved Drawings
Always work from the most current architectural, interior, structural, and MEP information.
Verify Critical Dimensions
Important field conditions should be verified before fabrication when required.
Coordinate Early
Do not wait until installation to identify conflicts between millwork and building systems.
Clearly Identify Materials and Finishes
Use consistent material and finish codes throughout the drawing package.
Maintain Revision Control
Every revision should be clearly documented so that fabricators and contractors know which drawings are current.
Use Consistent Detailing
Repeated millwork components should use consistent construction details and documentation standards.
Communicate Installation Requirements
Drawings should provide enough information for installers to understand mounting, connections, clearances, and sequencing.
Who Uses Millwork Shop Drawings?
Millwork shop drawings are valuable to nearly every stakeholder involved in commercial interior construction.
Architects use them to review whether the fabricated millwork reflects the design intent.
Interior designers use them to verify finishes, proportions, materials, and detailing.
General contractors use them for coordination, scheduling, and construction management.
Millwork fabricators use them as a technical reference for manufacturing.
Subcontractors use them to coordinate their work with millwork installations.
Developers and owners benefit from improved quality control, cost management, and schedule reliability.
Why Outsource Millwork Shop Drawing Services?
Commercial construction companies do not always have enough in-house drafting resources to handle large or complex millwork packages.
Outsourcing can provide access to specialized drafting resources without requiring companies to expand their internal team.
An experienced millwork drafting partner can assist with:
- 2D millwork shop drawings
- CAD drafting
- Millwork elevations
- Detailed sections
- Cabinet shop drawings
- Casework documentation
- BIM-based millwork modeling
- As-built documentation
- Drawing revisions
- Coordination drawings
- Fabrication documentation
For contractors and millwork manufacturers handling multiple projects, outsourcing can also help manage workload during periods of high demand.
How to Choose a Millwork Shop Drawing Partner
Before outsourcing, commercial contractors and fabricators should evaluate several factors.
Industry Experience
Look for a provider with experience in commercial millwork and construction documentation.
Software Capabilities
Depending on project requirements, the provider should be capable of working with relevant CAD and BIM platforms.
Understanding of Construction Documents
Drafting teams should understand architectural drawings, specifications, schedules, and coordination requirements.
Revision Management
The provider should have a reliable process for managing design revisions and maintaining drawing accuracy.
Quality Control
A formal review process can help identify dimensional, coordination, and documentation errors before submission.
Communication
Clear communication is essential when working across different teams, time zones, and project phases.
Conclusion
Millwork shop drawings play a critical role in the successful delivery of commercial construction projects. They transform design concepts into detailed technical information that fabricators and installers can use to manufacture and install custom components accurately.
From retail stores and hotels to offices, healthcare facilities, restaurants, and large commercial developments, detailed shop drawings help improve fabrication accuracy, trade coordination, installation efficiency, quality control, and project scheduling.
For contractors, developers, architects, and millwork fabricators, investing in a reliable millwork shop drawing process is not simply a documentation requirement. It is a practical way to reduce avoidable errors and create a smoother path from design to fabrication and final installation.
When internal drafting resources are limited, outsourcing millwork shop drawing services can provide additional capacity while helping project teams maintain consistent documentation and meet demanding commercial construction schedules.