Sign up with Google
 Sign in with Zoho

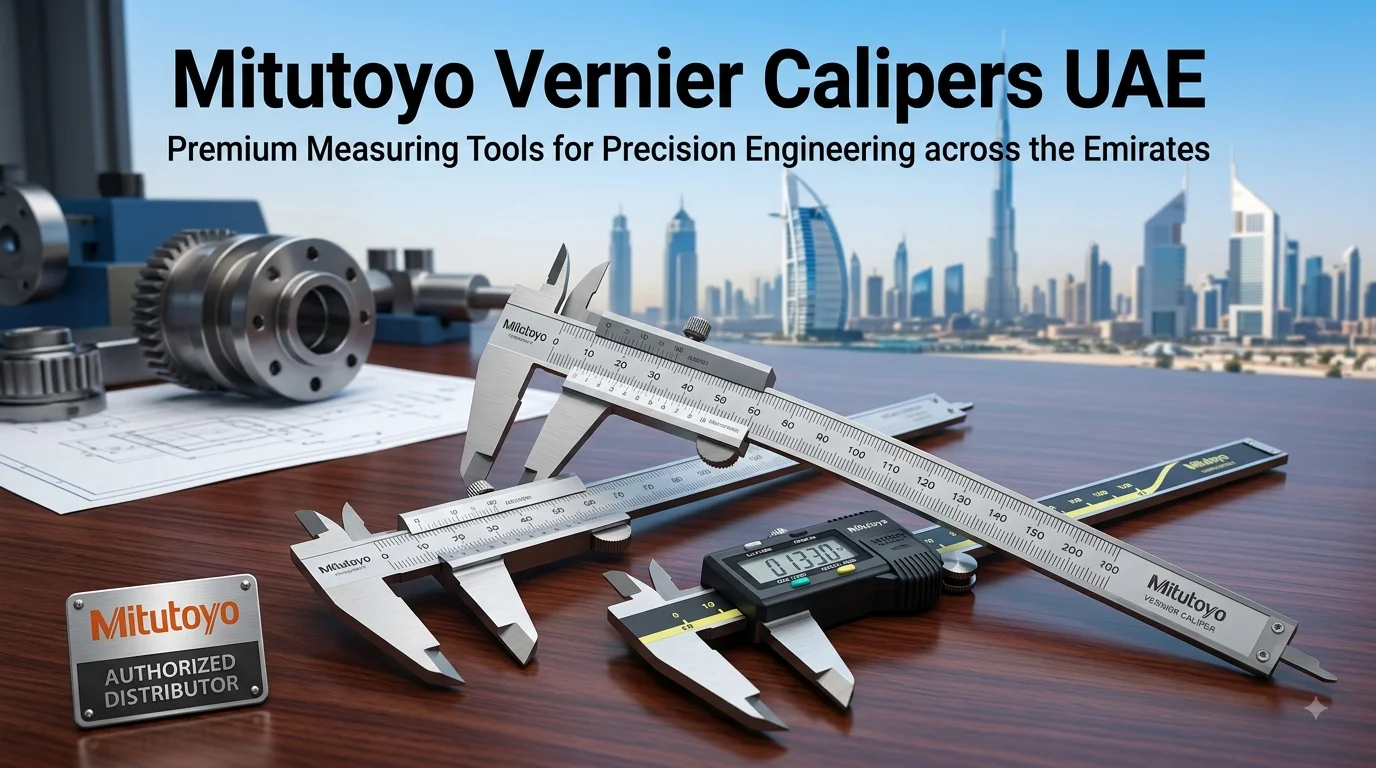
Accurate measurement is essential in engineering, manufacturing, fabrication, machining, maintenance, and quality control. For professionals working with precise dimensions, choosing a dependable measuring instrument can make a significant difference. Mitutoyo vernier calipers UAE are widely relevant for applications where accurate inside, outside, depth, and step measurements are required.
Mitutoyo manufactures a range of precision measuring instruments, including vernier calipers designed for professional measurement applications. Its Series 530 vernier calipers, for example, are available in metric, inch, and metric/inch configurations, with different measurement ranges and specifications.
What Are Mitutoyo Vernier Calipers?
A vernier caliper is a mechanical precision measuring instrument used to determine the dimensions of various components. Unlike a basic ruler, a caliper can measure multiple dimensions using specially designed jaws and a graduated scale.
Mitutoyo vernier calipers can measure:
- Outside dimensions
- Inside dimensions
- Depth
- Step dimensions
- Component thickness
- Hole and feature dimensions
The design allows technicians and engineers to obtain measurements from different parts of a component using one instrument.
Why Choose Mitutoyo Vernier Calipers?
Mitutoyo is known for precision measurement equipment, and its vernier calipers are designed for applications where dependable measurement is important. According to Mitutoyo's product information, its vernier calipers use hardened stainless steel construction, corrosion-resistant surfaces, and raised scale surfaces designed to help protect the graduations.
Another useful feature is the lock screw, which helps hold the sliding jaw in position when taking or transferring measurements.
The calipers also feature a 14-degree face angle intended to make the scale easier to read and help reduce parallax-related reading errors.
Mitutoyo Vernier Caliper Measurement Ranges
Different engineering and industrial applications require different measurement ranges. For this reason, Mitutoyo provides various caliper sizes.
For example, a Series 530 model can have a 0–150 mm measuring range with 0.05 mm graduation and a stated accuracy of ±0.05 mm. Other models are available in different ranges and measurement configurations.
In the UAE market, suppliers may offer models with larger measuring ranges as well. Available examples include 150 mm, 300 mm, 500 mm, 750 mm, and 1000 mm models, depending on the series and configuration.
Before purchasing a caliper, it is important to select a measurement range suitable for the components being inspected.
Applications of Mitutoyo Vernier Calipers
Mitutoyo vernier calipers UAE are suitable for a variety of professional applications.
Manufacturing
Manufacturing facilities often need to inspect component dimensions during production. Vernier calipers can be used to check the dimensions of machined parts and manufactured components.
Engineering and Fabrication
Engineers and fabricators can use calipers to check material thickness, external dimensions, internal openings, and other component measurements.
Machining
In machining environments, accurate measurement is important for checking parts against drawings and specifications. Calipers can provide quick dimensional checks during machining and inspection.
Maintenance and Repair
Maintenance technicians can use vernier calipers when checking replacement parts, shafts, fittings, fasteners, and mechanical components.
Quality Control
Quality control teams can use precision measuring instruments to verify whether manufactured components meet specified dimensional requirements.
How Do Vernier Calipers Measure Different Dimensions?
One of the main advantages of a vernier caliper is its versatility.
The outside jaws are used for measuring external dimensions such as the width or diameter of a component. The inside jaws can measure internal dimensions such as holes and slots.
A depth rod or depth bar can be used to measure the depth of holes, recesses, and other features. Mitutoyo's Series 530 models include configurations with depth measuring bars.
The step-measuring surfaces can also be used to determine the difference in height between two surfaces.
This makes a vernier caliper useful for several measurement tasks without requiring multiple basic measuring tools.
Choosing the Right Mitutoyo Vernier Caliper
When purchasing Mitutoyo vernier calipers UAE, businesses should consider several specifications rather than choosing a model based only on price.
Measurement Range
Choose a caliper with a range large enough for the components you regularly measure. A 150 mm model may be suitable for smaller components, while larger industrial parts may require 300 mm, 500 mm, or larger models.
Graduation
Graduation indicates the increments shown on the measuring scale. Different models can have different graduations, so users should select a model appropriate for their measurement requirements.
Units
Mitutoyo offers metric, inch, and metric/inch models.
For UAE-based industrial applications, metric measurements are common, but dual-scale models can be useful for businesses working with international drawings and specifications.
Jaw Design
Different applications may require different jaw configurations. Standard jaws are suitable for general measurements, while specialized calipers can be designed for particular measurement tasks.
Material and Construction
Durability is important when measuring instruments are used regularly in workshops and industrial environments. Hardened stainless steel construction can provide resistance to corrosion and everyday wear.
Buying Mitutoyo Vernier Calipers in the UAE
When sourcing Mitutoyo vernier calipers UAE, buyers should work with a reputable measuring-tool supplier. A professional supplier can help identify the appropriate model based on measurement range, graduation, application, and required specifications.
Local UAE suppliers currently list several Mitutoyo vernier caliper models, including Series 530 products and larger-range models.
Before ordering, customers should confirm the exact model number, measurement range, units, graduation, accuracy specifications, and availability.
Importance of Genuine Precision Measuring Tools
Precision instruments should be sourced carefully because measurement accuracy can directly affect manufacturing and quality-control decisions.
When purchasing Mitutoyo equipment, buyers should verify the supplier, product details, model number, packaging, and documentation. Using genuine equipment from a reliable source can provide greater confidence in the instrument's specifications and intended performance.
For critical applications, calipers should also be maintained and calibrated according to the organization's quality procedures and measurement requirements.
Proper Care and Maintenance
Even a high-quality measuring instrument requires proper handling. Users should keep the measuring surfaces clean and avoid exposing the tool to unnecessary impacts or contamination.
After use, the caliper should be cleaned and stored appropriately. The jaws should move smoothly, and users should periodically inspect the tool for signs of damage, wear, or measurement problems.
Calibration and verification should be performed according to the requirements of the workplace, quality system, or application.
Final Thoughts
Mitutoyo vernier calipers UAE can be a practical choice for professionals who need reliable mechanical measurement tools for engineering, manufacturing, machining, fabrication, maintenance, and quality-control applications.
With different sizes, measurement ranges, units, and specialized configurations available, businesses can select a model that matches their specific requirements. Choosing the correct range, graduation, jaw design, and measurement system is essential for obtaining useful and repeatable measurements.
For professional applications, buyers should source genuine products from reputable suppliers and follow appropriate inspection, calibration, and maintenance procedures. With the right model and proper handling, Mitutoyo vernier calipers can become a dependable part of a professional measurement toolkit.