 Sign up with Google
 Sign in with Zoho
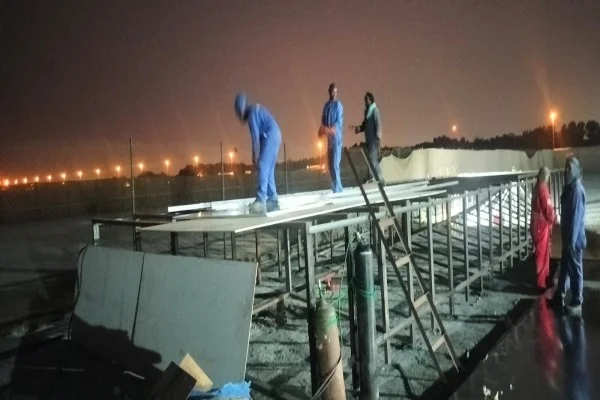
Planning a pre engineered building in Ahmedabad starts with understanding how the facility will operate. A factory needs space for machinery, workers, and material movement. A warehouse needs suitable storage areas, loading access, and room for handling equipment.
AAA Infra Corp provides PEB construction services in Ahmedabad and across Gujarat. Its scope includes civil foundations, structural coordination, steel erection, roofing, cladding, flooring, drainage, and project completion.
Plan Your PEB Building Around Daily Operations
Before discussing building size or requesting a quotation, explain what the facility needs to do.
Will it be used for production, storage, assembly, dispatch, or several activities together? Where will vehicles enter? How will goods move between receiving, processing, and dispatch areas?
These questions help turn a basic building requirement into a useful project brief.
For example, two businesses may need the same covered area but very different layouts. One may need open storage space, while another requires machinery zones, utility rooms, and separate loading areas.
What Is a Pre Engineered Building?
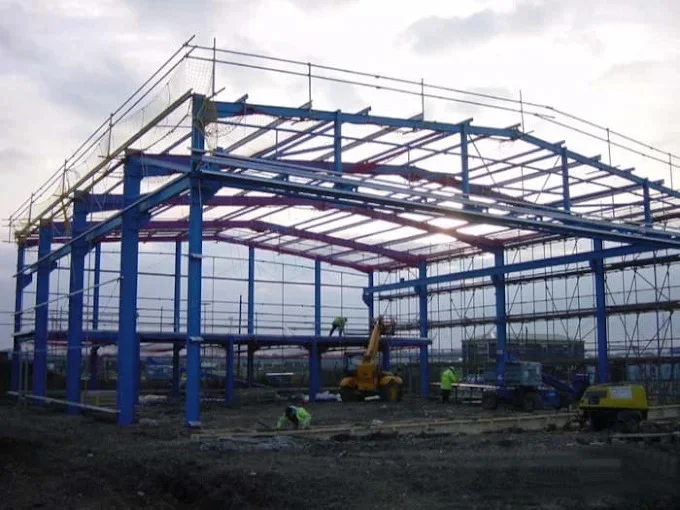
A pre engineered building, commonly called a PEB, uses structural steel components prepared off site and assembled at the project location.
The steel building system is coordinated with the foundations, floor, roof, walls, and other project requirements. AAA Infra Corp describes its role as managing design coordination with the PEB system supplier, site execution, erection, roofing, and handover.
When comparing contractors, ask who is responsible for each part of the project. Clearly defined responsibilities help avoid gaps between structural supply and site construction.
Information to Prepare Before Requesting a PEB Quotation
A detailed enquiry gives the contractor a better starting point for reviewing your project.
Identify which details are confirmed and which still need technical review. This makes the first discussion more productive.
Define the Complete Construction Scope
A PEB quotation should make clear what is included beyond the steel structure.
Ask the contractor to identify the proposed scope for:
- Site preparation and excavation
- Foundations and anchor bolt coordination
- Structural supply and erection
- Roofing and wall cladding
- Industrial flooring
- Rainwater drainage
- Doors, openings, and ventilation provisions
- Related external works
- Inspection and handover documentation
AAA Infra Corp’s published PEB services cover civil work, structural installation, roofing, cladding, flooring, and drainage. The exact package should be agreed for your project
Coordinate Civil Work and Structural Installation
Ask how the civil and structural teams will exchange drawings, confirm dimensions, and approve work before the next stage begins.
Useful questions include:
- Who issues the approved construction drawings?
- Who confirms foundation and anchor bolt details?
- How are drawing revisions communicated?
- Who checks site readiness before erection?
- How are dimensional differences resolved?
- Who maintains inspection records?
These discussions help establish a working process before materials arrive at the site.
Discuss Roofing and Cladding Requirements Early
Explain what you expect from the completed building enclosure.
Your requirements may involve natural light, ventilation, internal temperature, weather exposure, or access for maintenance. Share these expectations with the project team rather than choosing sheets or panels by appearance alone.
Ask the contractor to describe the proposed roofing and cladding system, included accessories, and exclusions. Confirm how openings, gutters, downpipes, and other interfaces will be coordinated.
AAA Infra Corp lists industrial roofing and cladding among its construction services.
Compare PEB Construction Quotations Carefully
A quoted rate is difficult to assess without understanding what it covers.
Two proposals may use different building dimensions, structural assumptions, materials, finishes, or construction scopes. Request clarification before comparing their totals.
Review the following items together:
- Approved project requirements
- Building dimensions and layout
- Structural design responsibilities
- Material and finish specifications
- Civil work quantities and inclusions
- Roofing and cladding details
- Transport, unloading, and erection responsibilities
- Inspection and documentation requirements
- Payment terms and proposed milestones
- Exclusions and procedures for changes
Keep the final agreed scope with the contract. If the project changes, record the revised work and commercial terms before proceeding.
Plan Future Expansion Before Finalising the Layout
If you may add storage, machinery, or another production area later, explain that intention during planning.
Ask the project team to assess how the proposed building layout relates to future access, services, and possible extensions.
Expansion should be reviewed against the structure, available site space, and project requirements. It should not be assumed that every completed building can be extended in the same way.
AAA Infra Corp’s PEB service information identifies future expansion as a planning consideration and describes extensions as subject to structural and site review.
Choosing a PEB Contractor in Ahmedabad
Choose a contractor who explains the proposed work clearly and identifies the information needed before construction.
Ask to review relevant project experience, the proposed coordination process, reporting arrangements, and the responsibilities of participating suppliers and designers.
AAA Infra Corp is an Ahmedabad based industrial construction company. Its founder, Sandip N. Doshi, brings more than 22 years of experience in industrial civil construction and structural steel projects.
For buyers, the practical question is how the proposed team will manage the requirements of their particular facility.
Frequently Asked Questions
What does PEB mean?
PEB stands for pre engineered building. It uses a structural steel building system with components prepared before site assembly.
What should I share when requesting a PEB quotation?
Provide the site location, available area, intended use, height requirements, machinery and storage needs, equipment details, and expected project schedule.
Does a PEB package include civil construction?
It depends on the agreed scope. Ask whether foundations, flooring, drainage, and related site work are included or separately priced.
Can a PEB building be expanded later?
Expansion may be possible, subject to structural assessment, available space, and other project requirements. Discuss future plans before finalising the original design.
How long does PEB construction take?
Request a project specific programme. The contractor should explain the design, procurement, civil work, delivery, erection, and finishing stages, along with any dependencies.
Does AAA Infra Corp support projects outside Ahmedabad?
Yes. Its published services cover industrial projects across Gujarat, including locations such as Surat, Vadodara, Rajkot, Bharuch, Sanand, and Changodar.
Discuss Your Pre Engineered Building Project
A successful enquiry begins with a clear description of the facility you need. Define the operations, prepare the available site information, and compare proposals against the same construction scope.
Visit AAA Infra Corp to discuss your pre engineered building in Ahmedabad and request a project consultation.