 Sign up with Google
 Sign in with Zoho

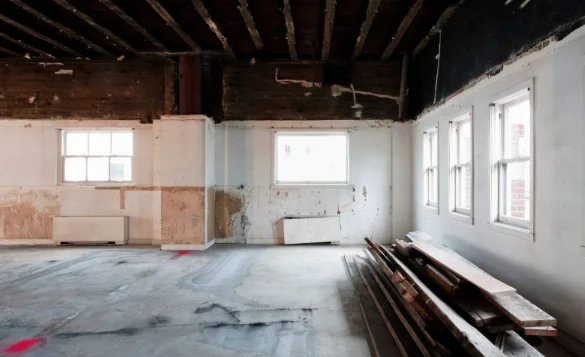
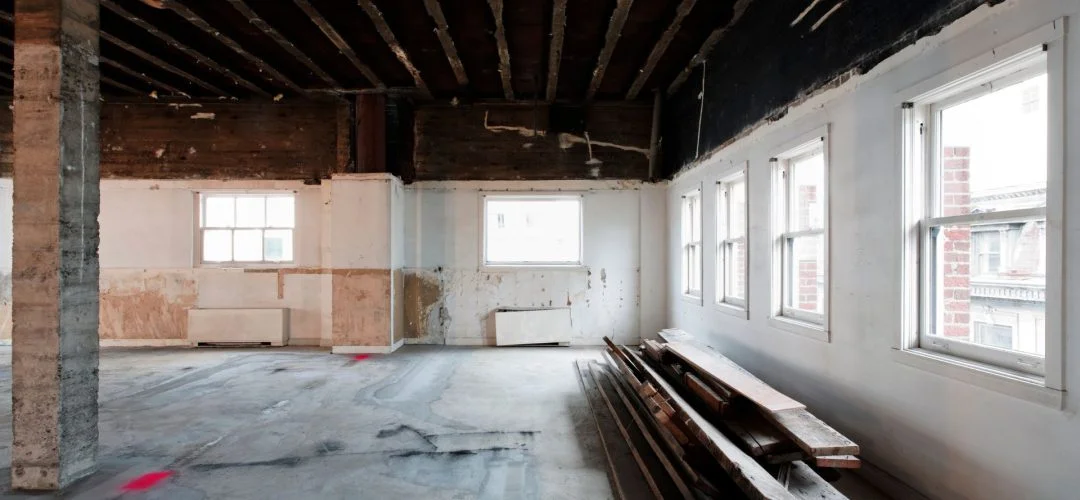
That’s the part of the job where tenant improvement contractors earn their keep. They take a bare shell or a tired old suite and turn it into somewhere people can work without worrying about what’s behind the walls. Here’s how that safety work really happens, from the first walkthrough to the final inspection.
Safety Starts Long Before Construction Does
A good project begins with questions, not tools. How many people will use the space? Will there be a server room, a lab, a kitchen? Does the tenant have clients walking in all day, or is it mostly staff?
The answers shape everything. A dental clinic needs different plumbing and ventilation than a law office. A call center packs more bodies per square foot than a design studio, which changes exit routes and occupancy limits.
Experienced tenant improvement contractors also inspect what’s already there. Old ceilings can hide outdated wiring, leftover insulation, or sprinkler lines that don’t match the new layout. Finding that out in week one costs a little. Finding it out after the walls are closed costs a lot, and sometimes puts people at risk.
Permits matter here too. They’re not just paperwork. Each review by the city is another set of trained eyes checking that the plan holds up.
Fire and Life Safety, the Things Nobody Notices
When you rearrange a floor plan, you also rearrange how smoke and people move through it. Move one wall and a sprinkler head might no longer cover its zone. Add a conference room, and suddenly the path to the stairwell is longer than code allows.
Contractors who do this well treat life safety as a system rather than a checklist. Fire alarms get re-tested after layout changes. Sprinkler heads are relocated so coverage doesn’t have gaps. Exit signs and emergency lighting are placed so you can find your way even when the power’s out, and the room is full of smoke.
Materials count as well. Fire-rated walls, doors and sealants slow the spread of flames between spaces, and that extra ten minutes can be the difference between a scare and a tragedy. Nobody sees these materials once the finishes go on. That’s exactly why they need to be done right.
Air, Light and the Quieter Health Issues
Safety isn’t only about disasters. A workspace can be fully code compliant and still make people feel lousy by Wednesday afternoon.
Ventilation is the big one. Stale air, poor filtration, and badly balanced HVAC lead to headaches, tiredness, and more sick days than most managers realize. Contractors can fix a lot of this during buildout by sizing ducts properly, putting returns in sensible places and choosing filters that fit the actual occupancy.
Low-VOC paints, adhesives and flooring cut down on fumes, which matters in a freshly finished space where windows might not open. Lighting is another overlooked piece. Glare and dim corners cause eye strain and trips, so layered lighting with proper levels near stairs, copy rooms and entrances is worth planning early.
None of this feels dramatic. But a space that’s easy on your lungs and eyes is a safer one in every sense.
Working Safely Around People Who Are Still Working
Plenty of buildouts happen in occupied buildings. Tenants next door are still answering phones. Customers are still coming through the lobby. That makes the construction site itself a safety question.
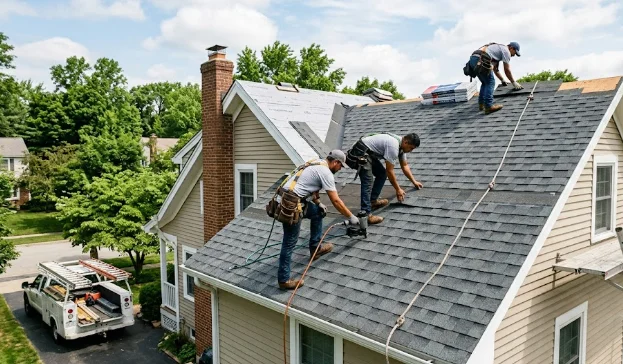
Good crews put up dust barriers, keep walkways clear, and schedule loud or messy tasks for after hours. Welding, cutting and anything involving fumes gets extra planning. Deliveries are timed so carts and pallets don’t cross busy paths.
Communication does a lot of the heavy lifting. When neighboring tenants know what’s happening and when, they stay out of the way and complaints drop. When the crew has a daily briefing, small hazards get flagged before they become incidents. It sounds simple, but it separates professional sites from sloppy ones.
Accessibility Is a Safety Issue Too
“Accessibility” is something that can be easily categorized under “compliance.” Still, the issue here is safety. Wide doorways for wheelchair users, ramps with the appropriate slope, bathrooms with sufficient clearances, and signs that everyone can read contribute greatly to creating a safe work environment for all.
Contractors who plan for this from the start avoid expensive rework later. They also tend to build better spaces, because designing for a wider range of people usually means fewer awkward pinch points for everyone.
Choosing the Right Partner
If you’re about to lease a new suite, the contractor you pick matters as much as the location. A few things worth asking: Do they handle permits themselves or hand it off? How do they track safety on site? Have they done projects like yours, in buildings like yours?
Look for teams that talk openly about inspections and don’t brush off code questions. It also helps to see a track record in commercial spaces specifically. Some firms, Hoover GC among them, put a lot of weight on planning and compliance before demolition even starts, which is the kind of habit worth looking for when you compare bids.
References are underrated. A quick call to a past tenant will tell you more about how a crew handled problems than any brochure.
The Takeaway
The best workspace safety work is the kind you never think about. Doors open the way they should, the air feels fine, the lights come on, and the alarm tests pass without drama. That calm is built on a lot of careful decisions made months earlier.
So the next time you’re planning a buildout, treat safety as part of the design brief rather than a final inspection hurdle. Tenant improvement contractors who think this way hand you more than a nice-looking office. They hand you a space your team can trust.
FAQs
1. What do tenant improvement contractors actually do?
They convert empty or outdated commercial space into something a specific tenant can use. That covers framing, electrical, HVAC, plumbing, finishes, and permits. A good contractor also manages inspections and code compliance, so the finished office, clinic or shop is safe to occupy from the first day.
2. How do contractors keep a buildout safe in an occupied building?
They use dust barriers, protected walkways, and after-hours schedules for noisy or messy work. Deliveries are timed around foot traffic, and neighboring tenants get advance notice. Daily crew briefings catch small hazards early, so people working nearby aren’t exposed to unnecessary risk during construction.
3. Why do permits and inspections matter for workspace safety?
Permits bring independent reviewers into the process. They check that fire protection, exits, electrical work and structural changes meet code before anyone moves in. Skipping them can mean fines, delays, insurance problems and, worse, hidden hazards that nobody catches until something goes wrong.
4. Can a renovation improve indoor air quality?
Yes. During buildout, contractors can size ducts correctly, place returns sensibly and install better filtration. Choosing low-VOC paints, adhesives and flooring also reduces fumes. These changes help with headaches and fatigue, and they’re far cheaper to do during construction than to retrofit later.
5. How should I choose a contractor for my new space?
Ask who handles permits, how they track site safety, and whether they’ve done similar commercial projects. Request references and call them. Pay attention to how openly the team discusses code and inspections. Clear answers usually signal a contractor who plans carefully and won’t cut corners.